Leave a Message

Thank you for your message. We will be in touch with you shortly.

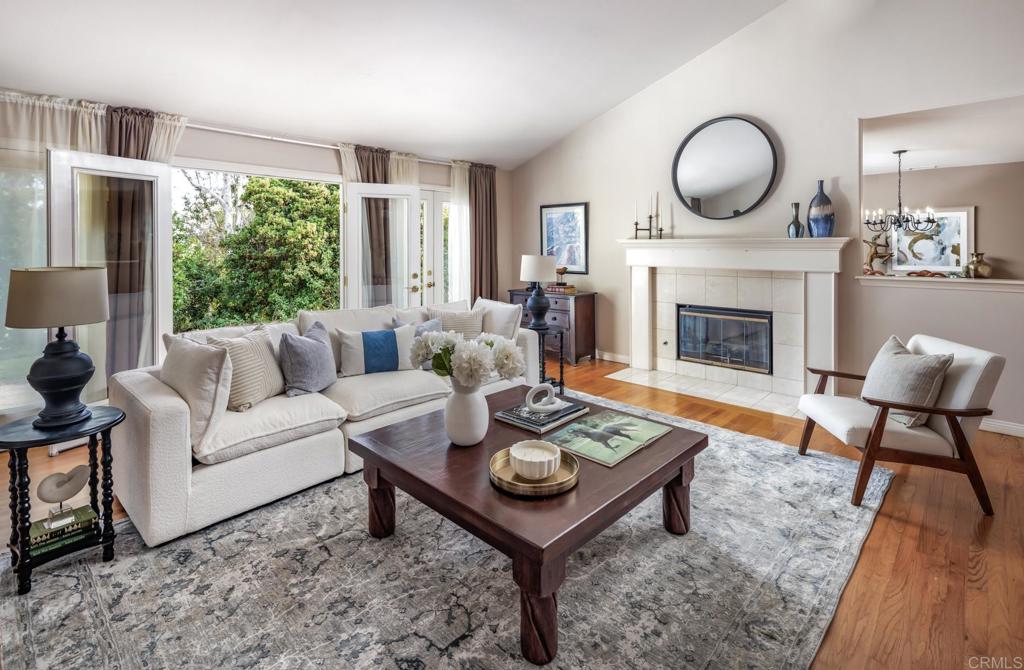
Living room with a white sofa, tiled fireplace, hardwood floors, and windows overlooking greenery.
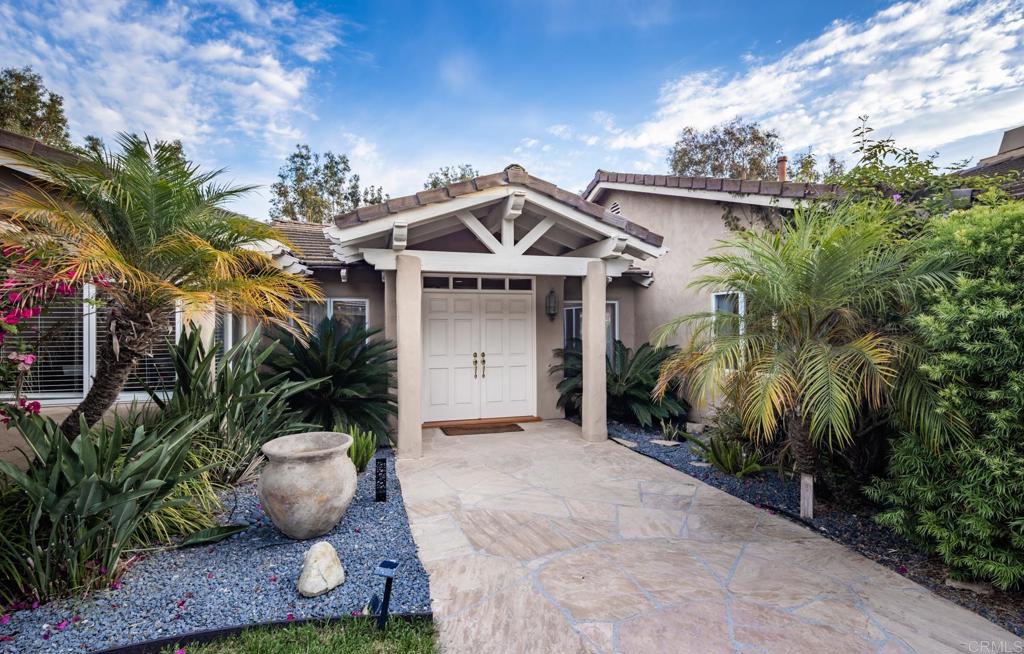
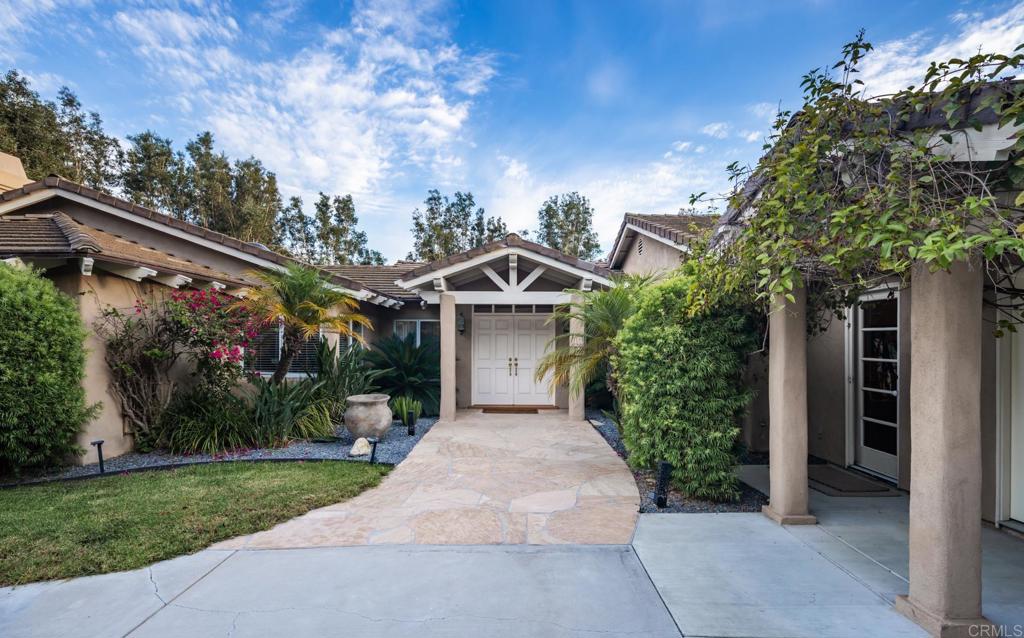
Home entrance with white double doors, a timber-trussed portico, and a stone walkway amid tropical landscaping.
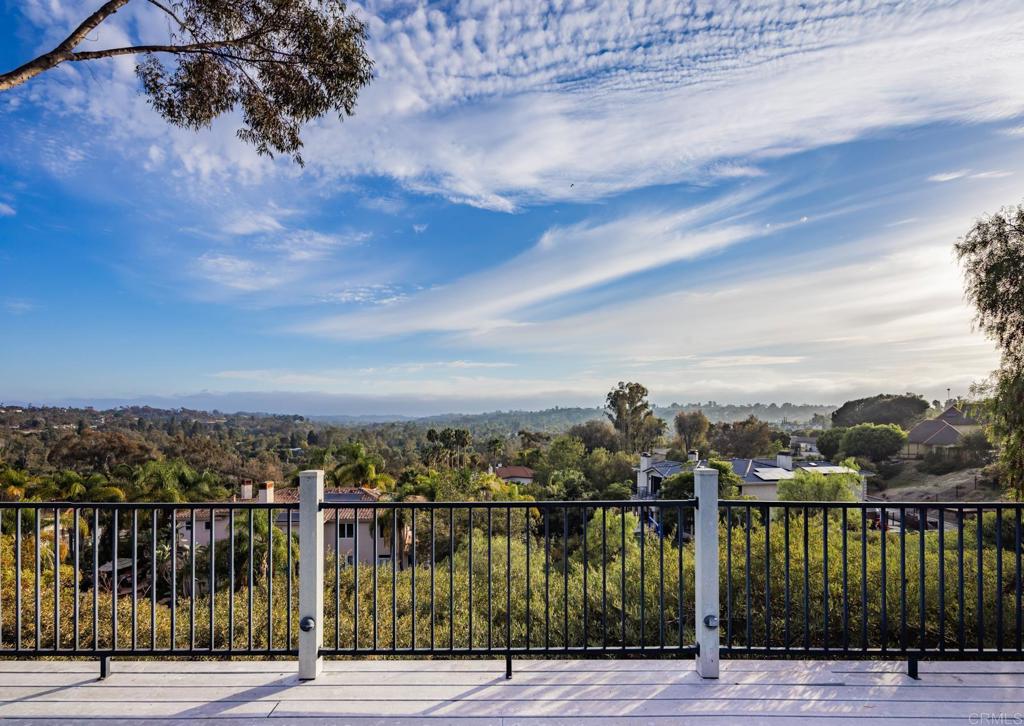
Deck railing overlooks homes and rolling hills beneath a broad, cloud-streaked sky.
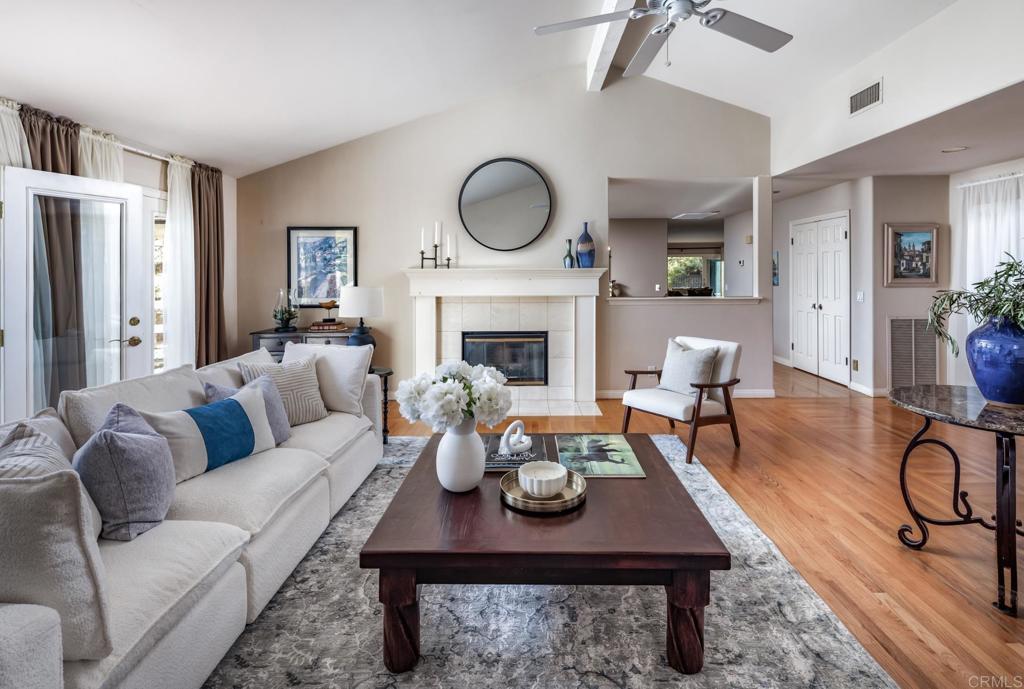
Furnished living room with a fireplace, round mirror, white sofa, and hardwood floors.
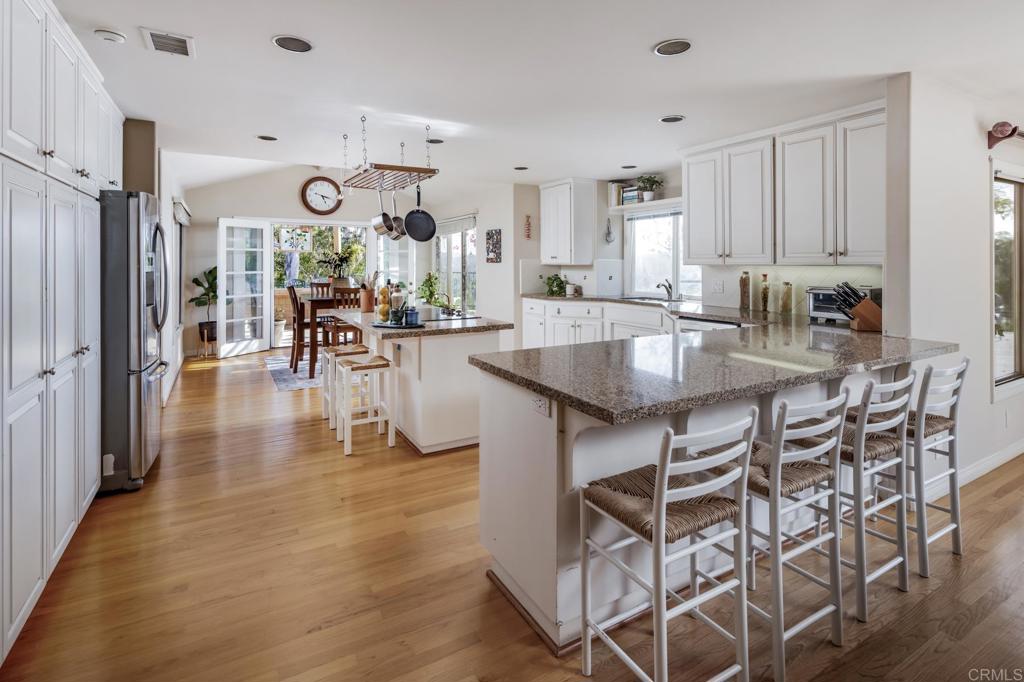
Bright kitchen with a granite island, white cabinetry, bar stools, and hardwood floors.
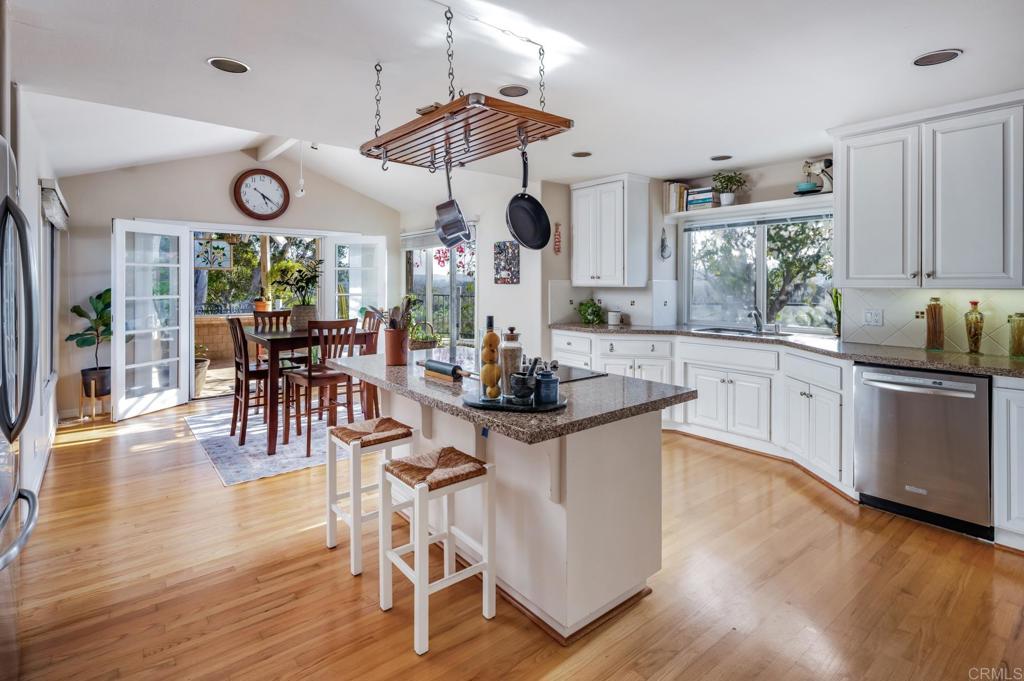
Kitchen with a granite island, white cabinetry, hardwood floors, and glass doors to the dining area.
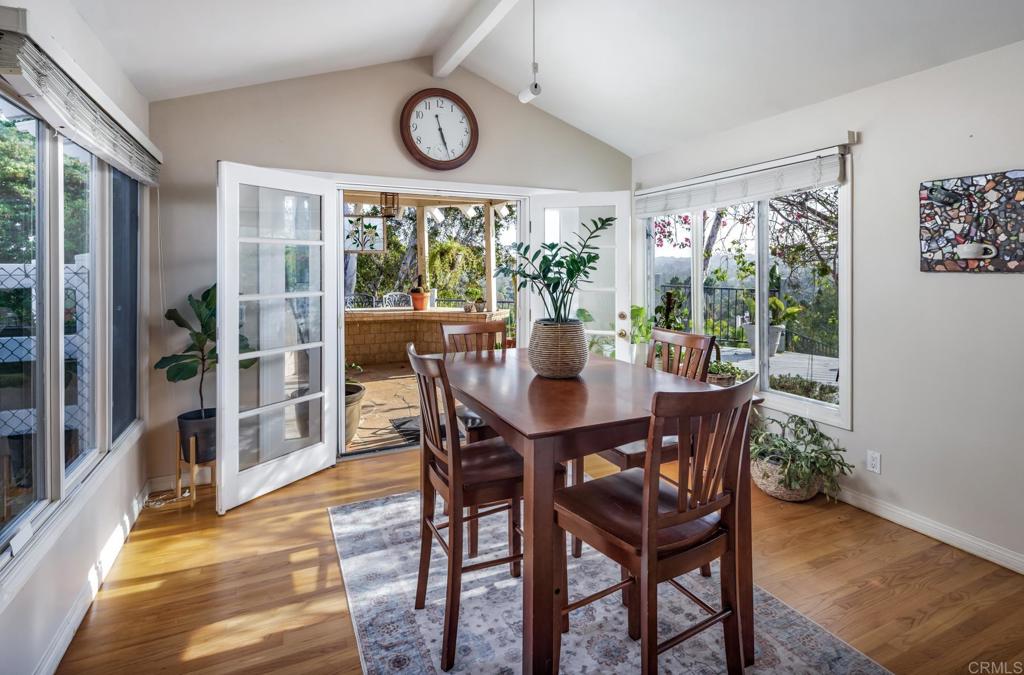
Dining room with a wooden table beside glass doors opening onto a sunny patio.
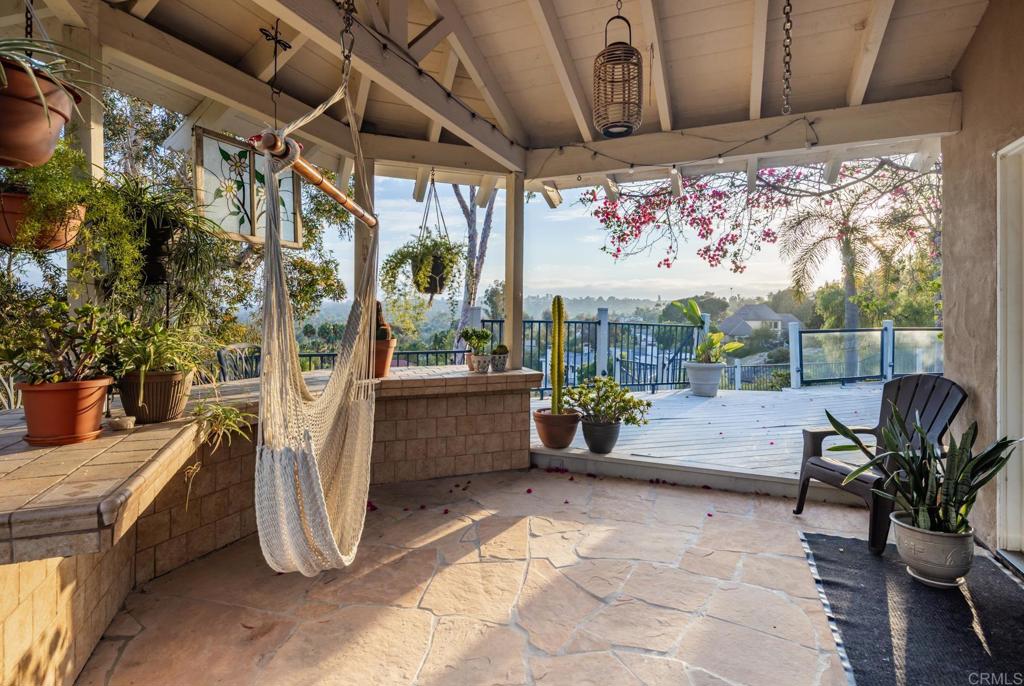
Covered patio with a hanging hammock, potted plants, and a deck overlooking green hills.
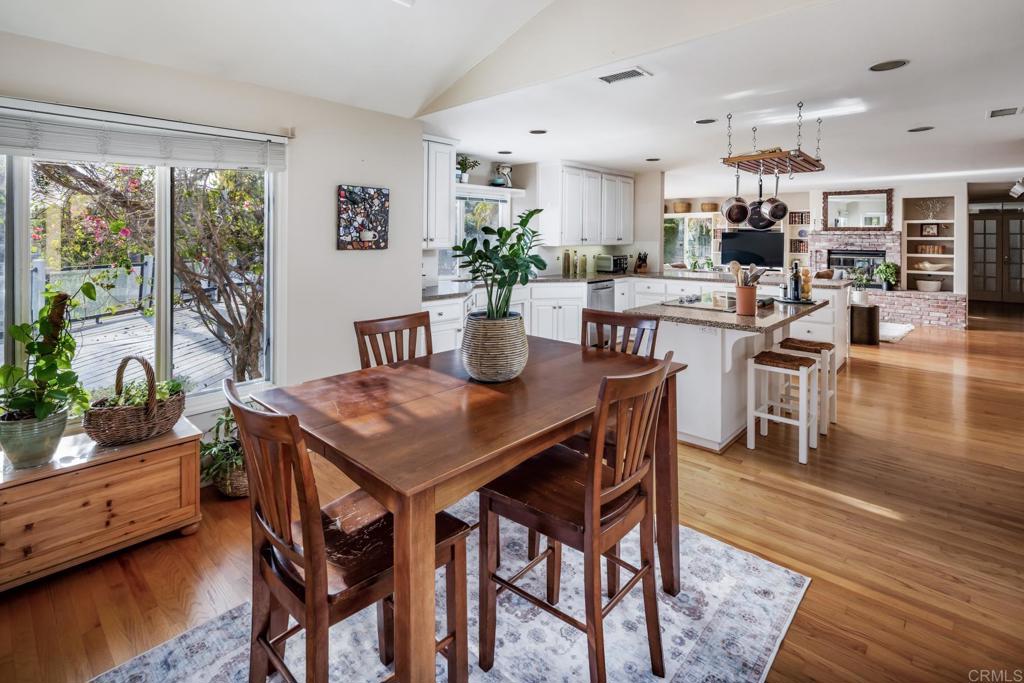
Dining area with a wooden table beside an open white kitchen and sliding doors to a leafy deck.
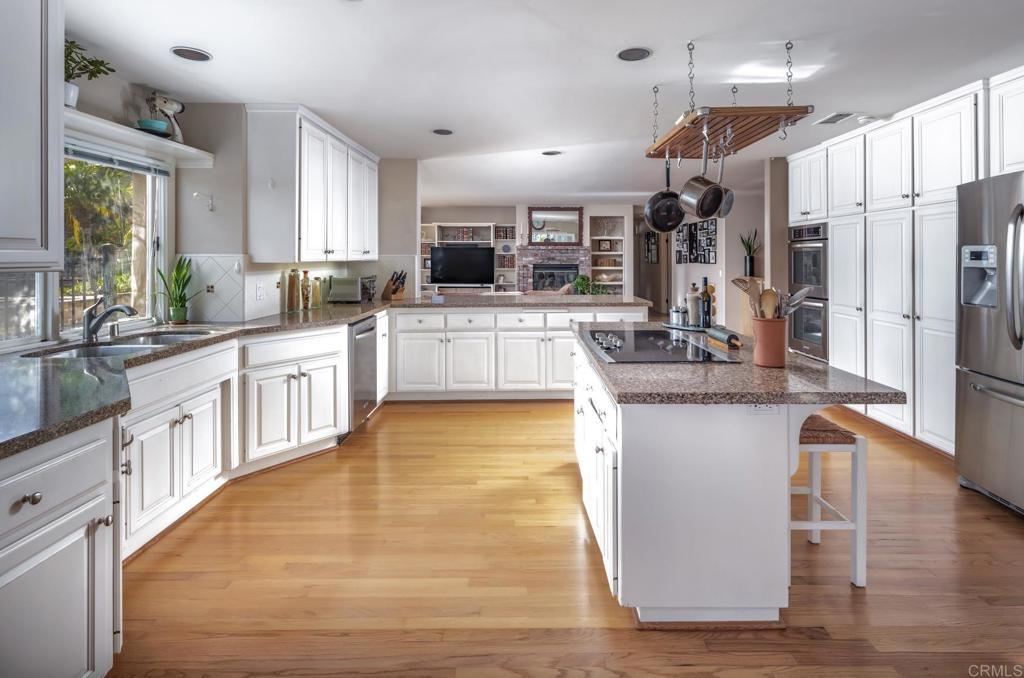
Kitchen with white cabinets, granite island, hardwood floors, and a hanging pot rack.
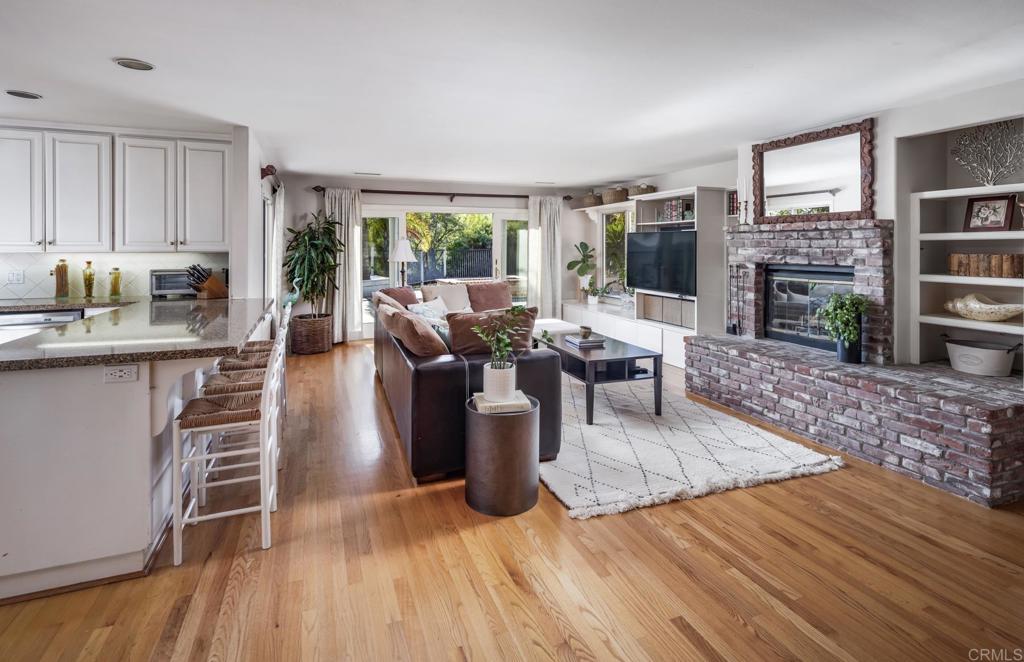
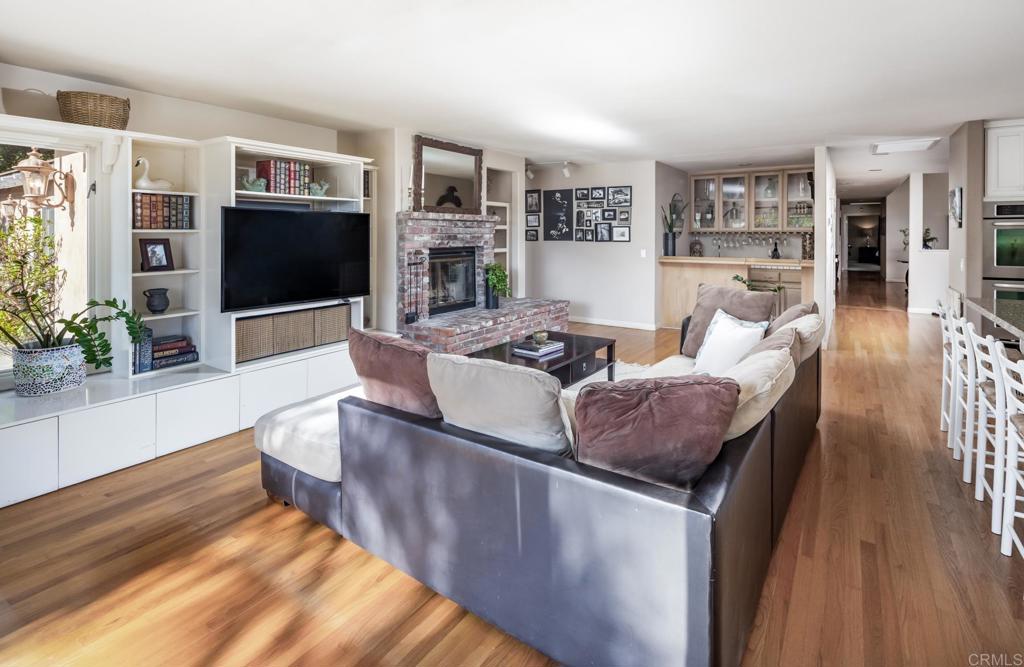
Living room with a brick fireplace, hardwood floors, and an open kitchen with bar seating.
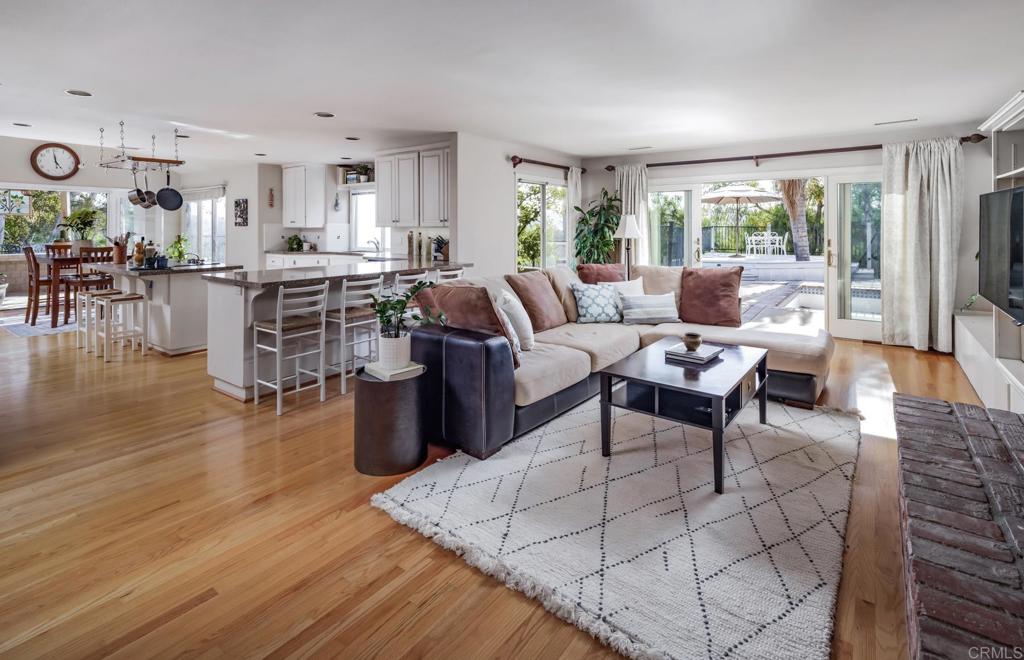
Open-plan living room and kitchen with a large sectional, hardwood floors, and sliding doors to a patio.
Living room with hardwood floors, a brick fireplace, built-in shelving, and an open layout toward the kitchen.
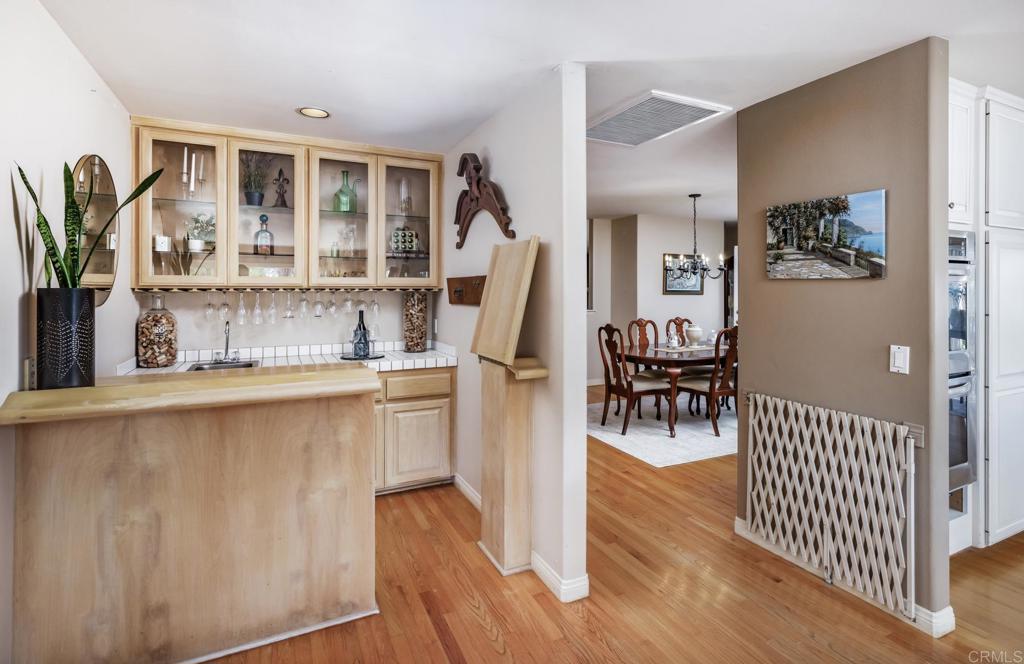
Wet bar with glass-front cabinets and serving counter beside an adjoining dining room.
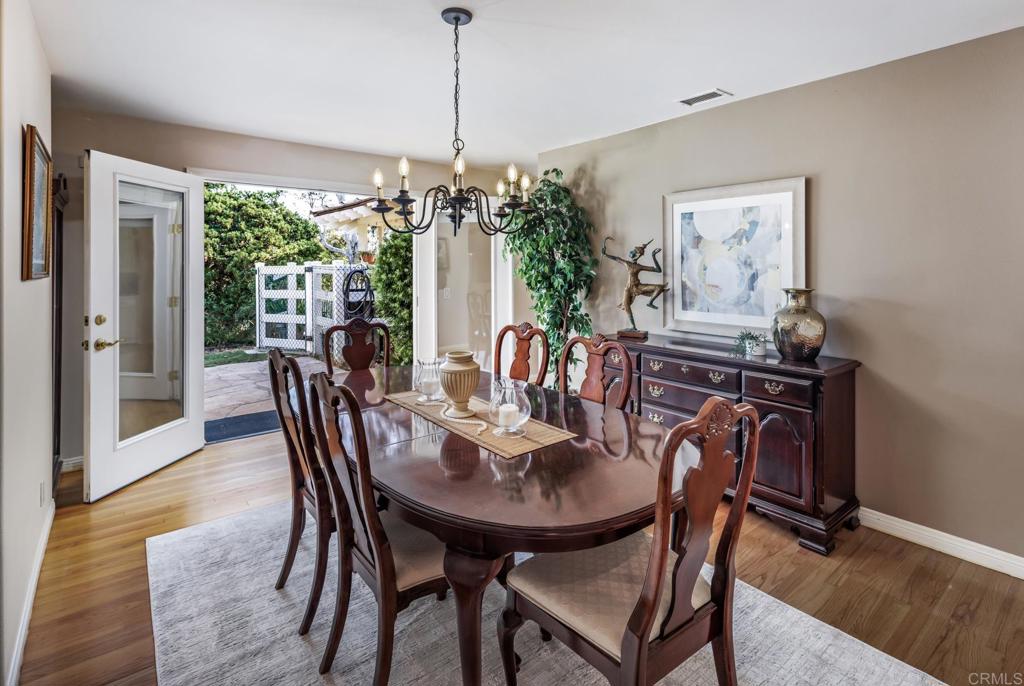
Furnished dining room with a dark wood table and chandelier beside an open door to the patio.
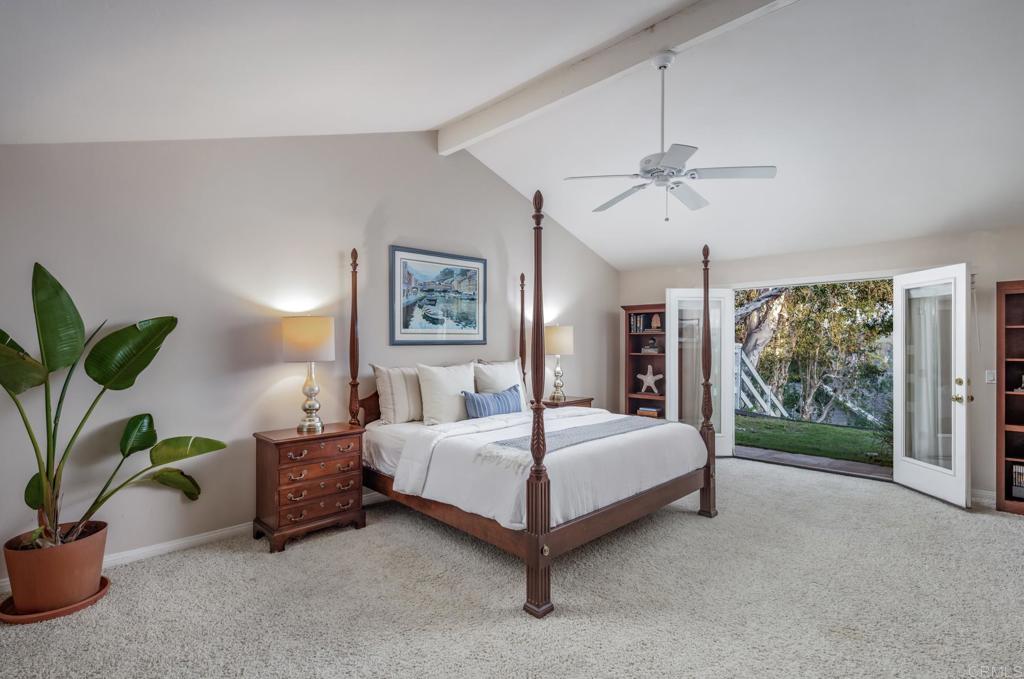
Bedroom with a four-poster bed and French doors opening to a garden.
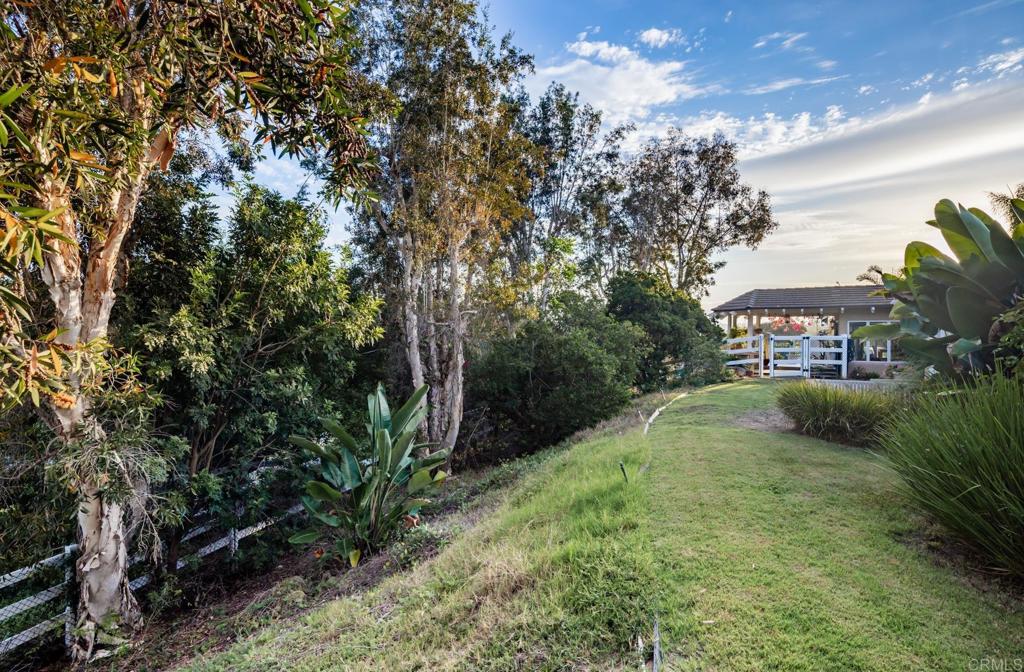
Landscaped backyard with a grassy lawn, mature trees, and a covered patio.
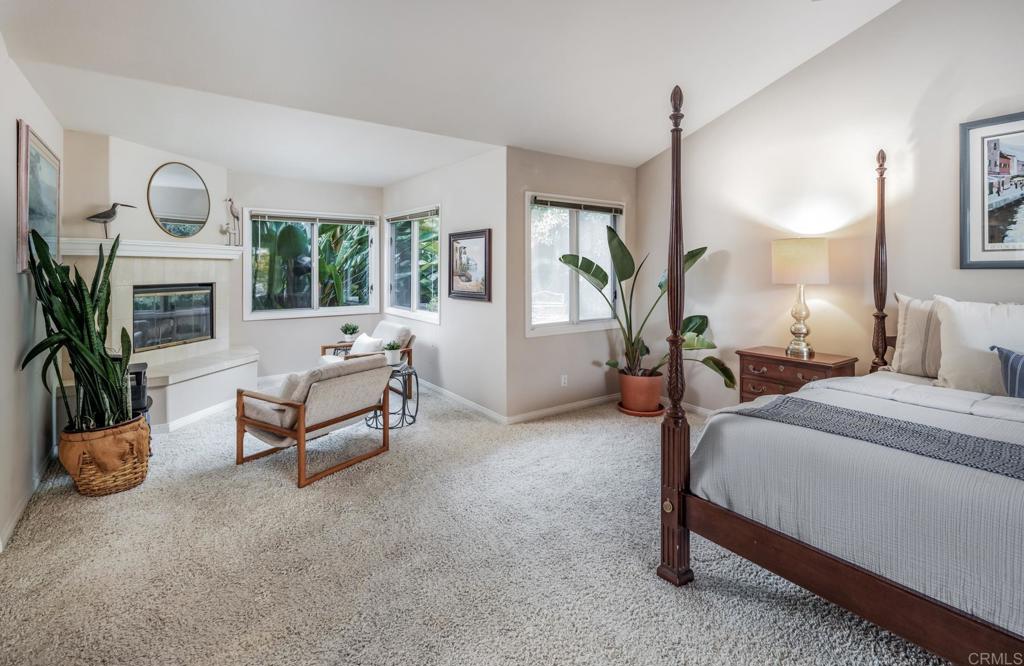
Bedroom with a four-poster bed, fireplace, and sitting area by the windows.
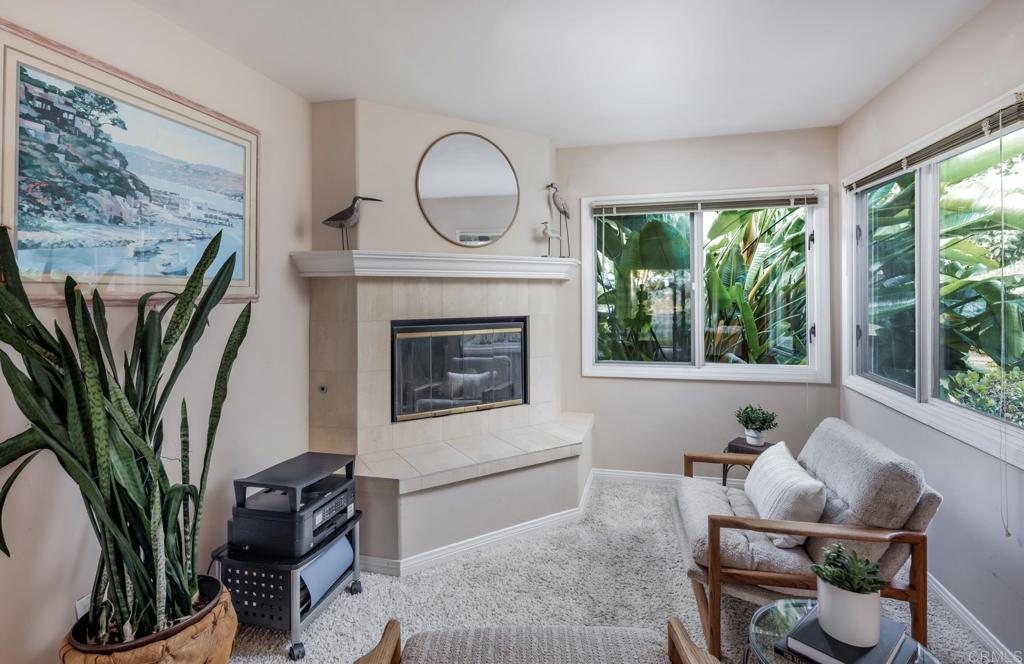
Furnished sitting room with a tiled fireplace and broad windows overlooking lush greenery.
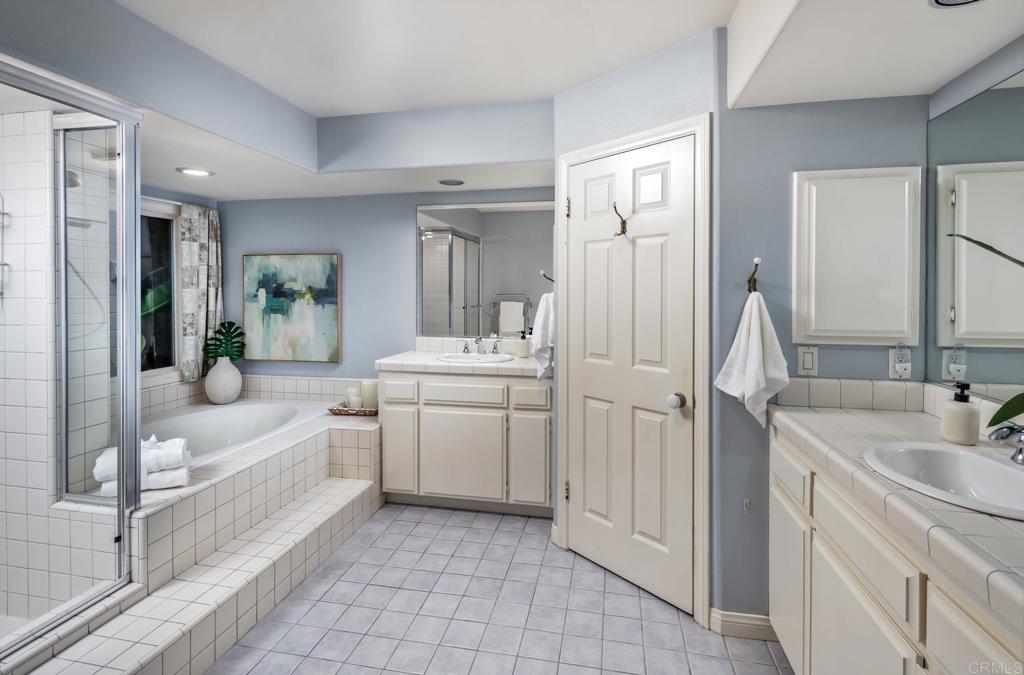
Bathroom with tiled bathtub, glass shower, and two white vanities.
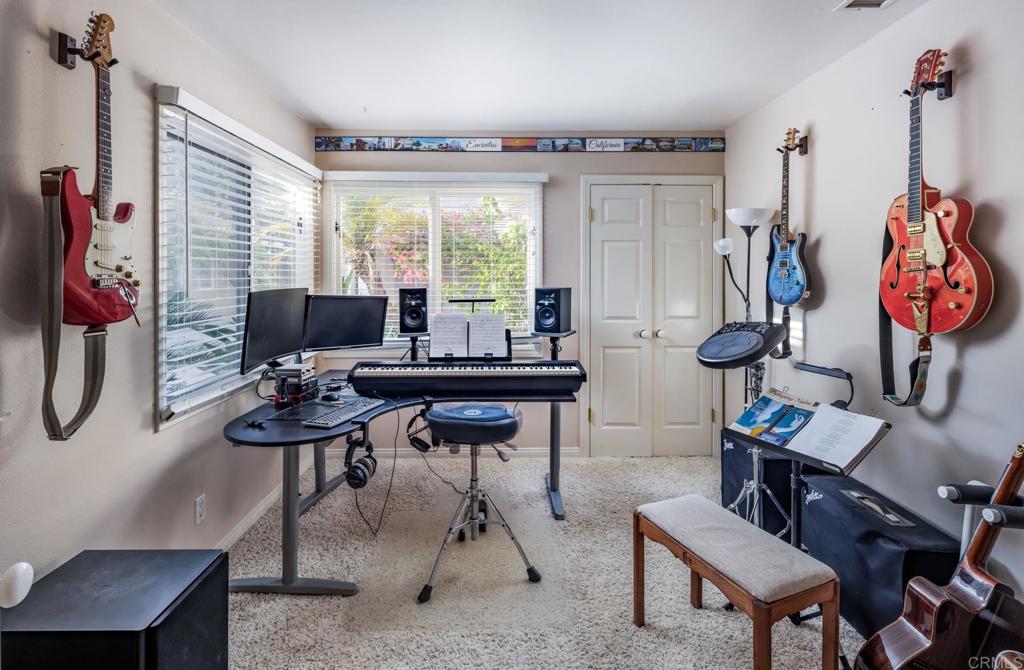
Music room with wall-mounted guitars, a keyboard, electronic drums, and large windows.
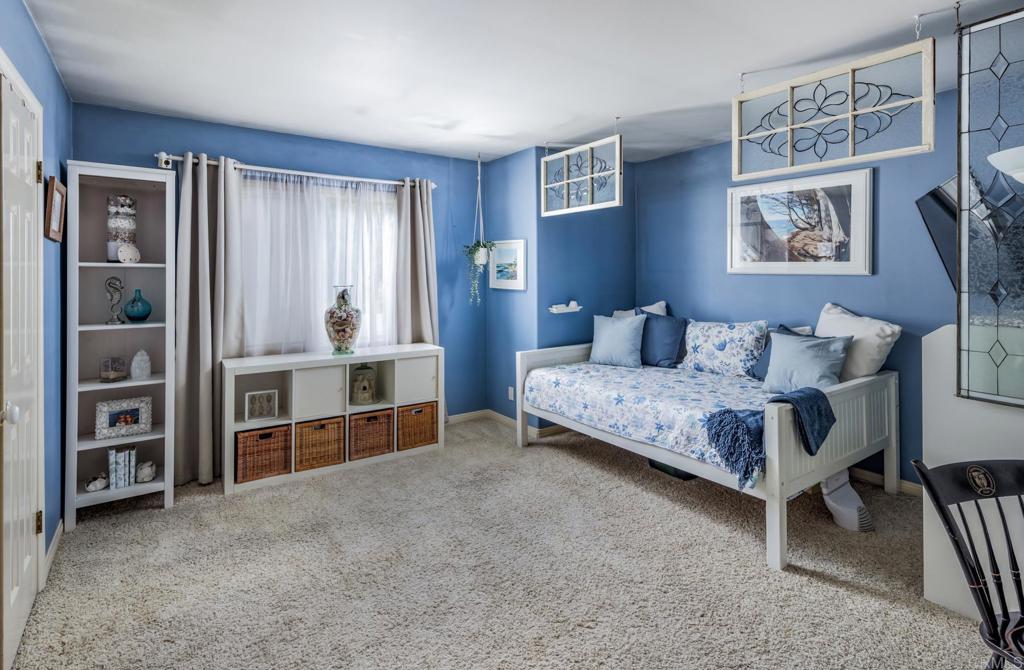
Blue bedroom with a white daybed, patterned bedding, beige carpet, and built-in-style storage shelves.
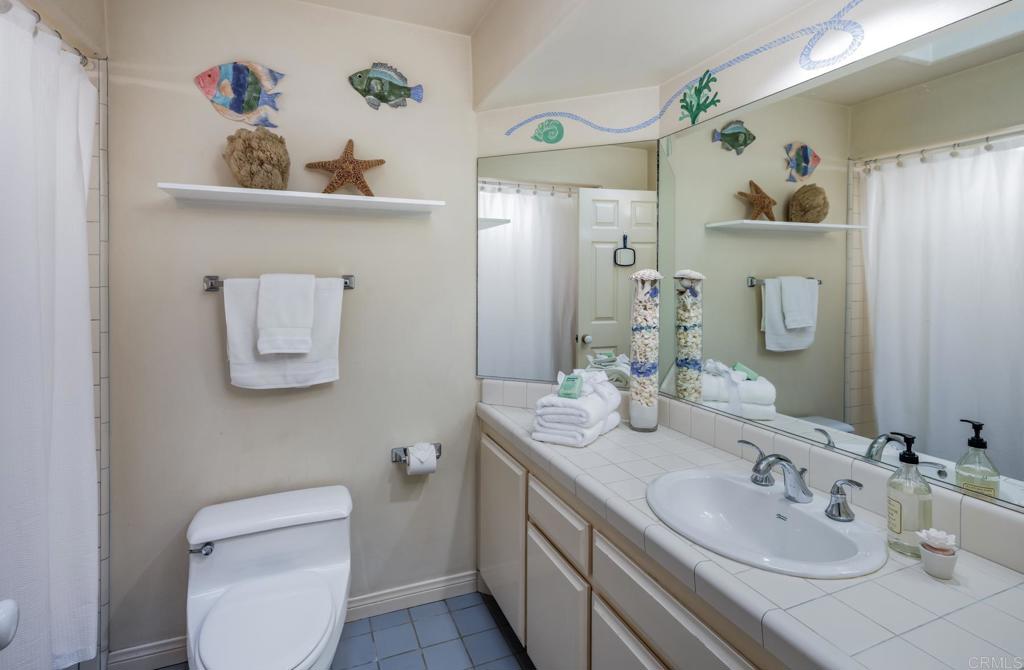
Bathroom with a tiled vanity, large mirror, toilet, and nautical fish decorations.
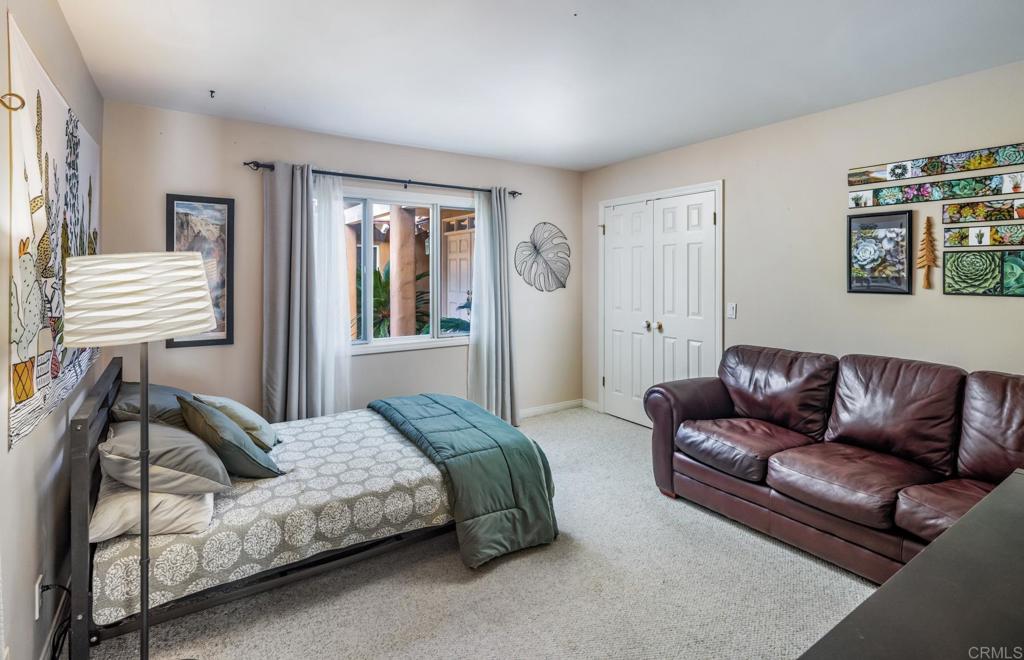
Bedroom with a patterned bed, teal throw, burgundy leather sofa, and curtained window.
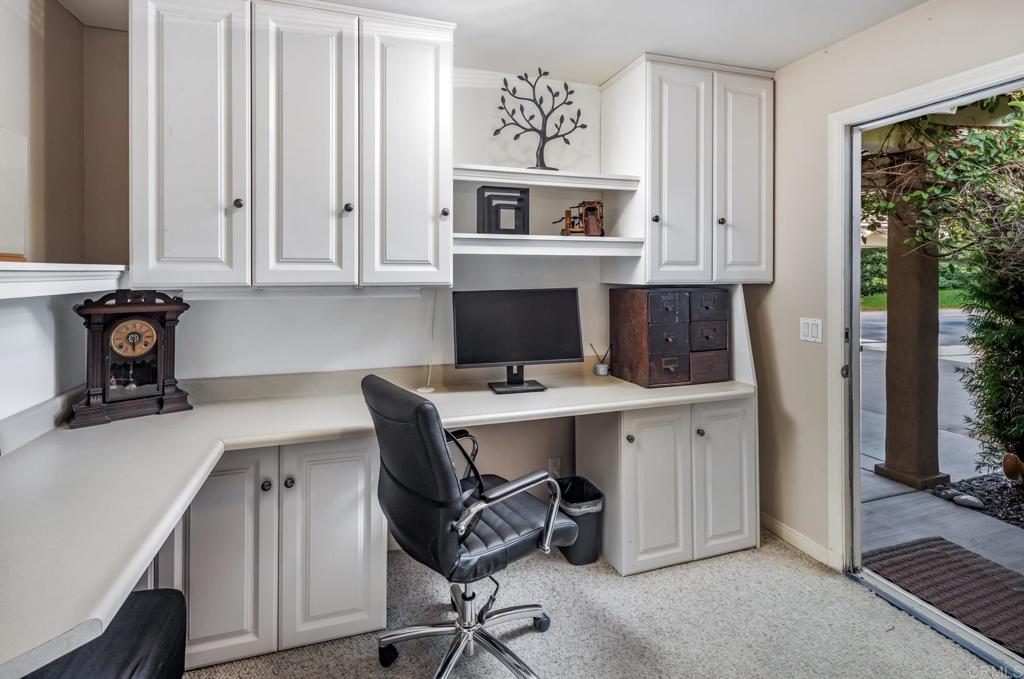
Home office with white built-in cabinetry, wraparound desk, and an open doorway to the patio.
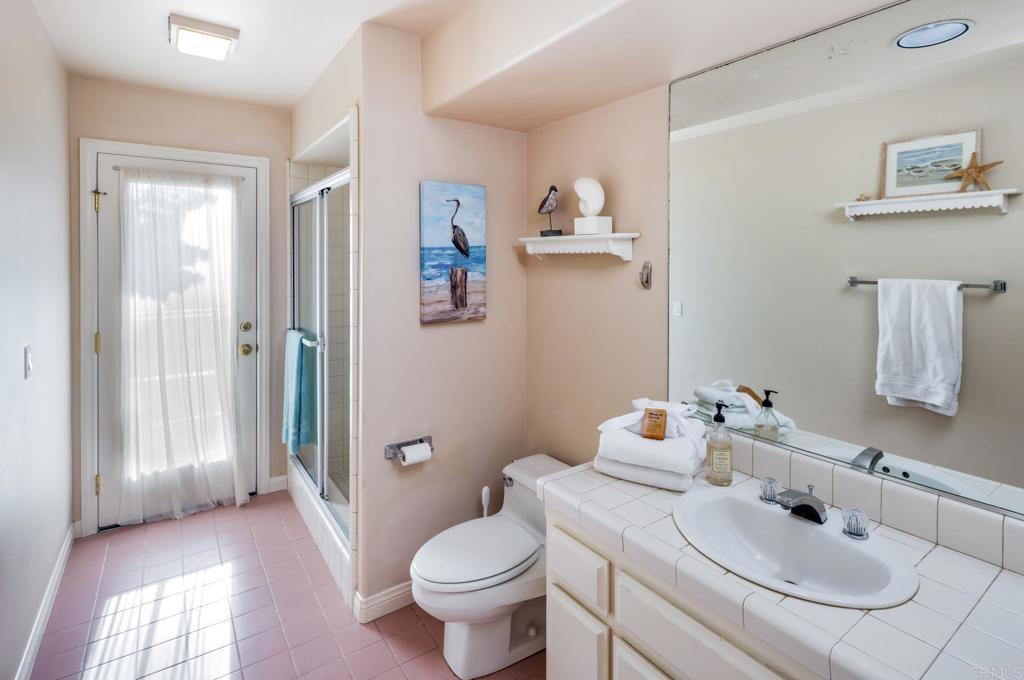
Bathroom with a tiled vanity, glass shower, and pink tile floor.
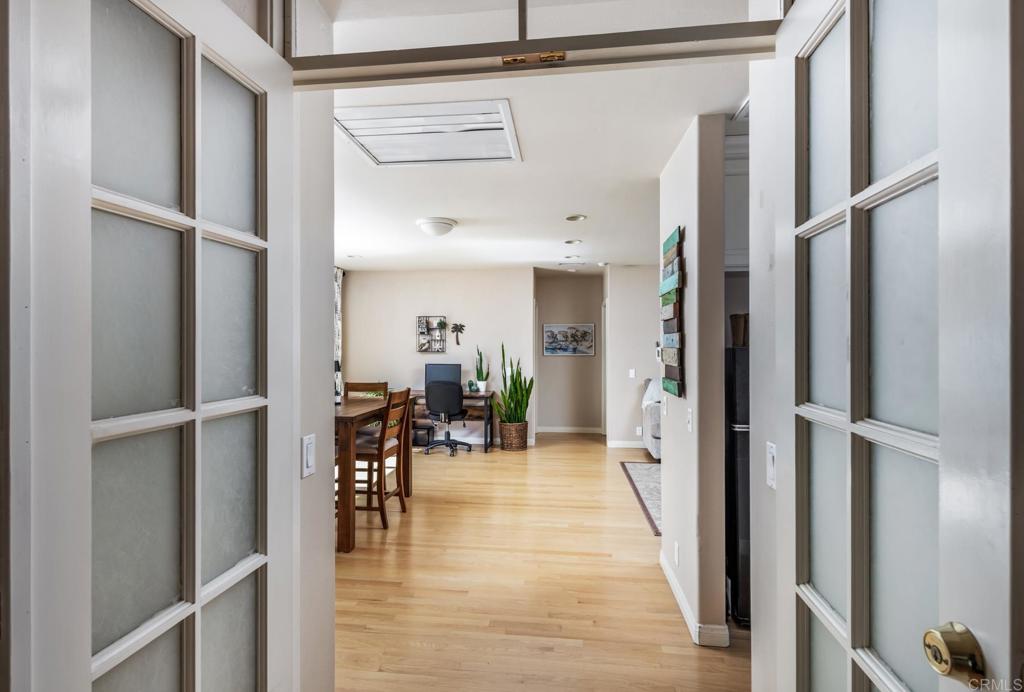
Interior with open frosted-glass doors, light wood floors, and a dining and work area.
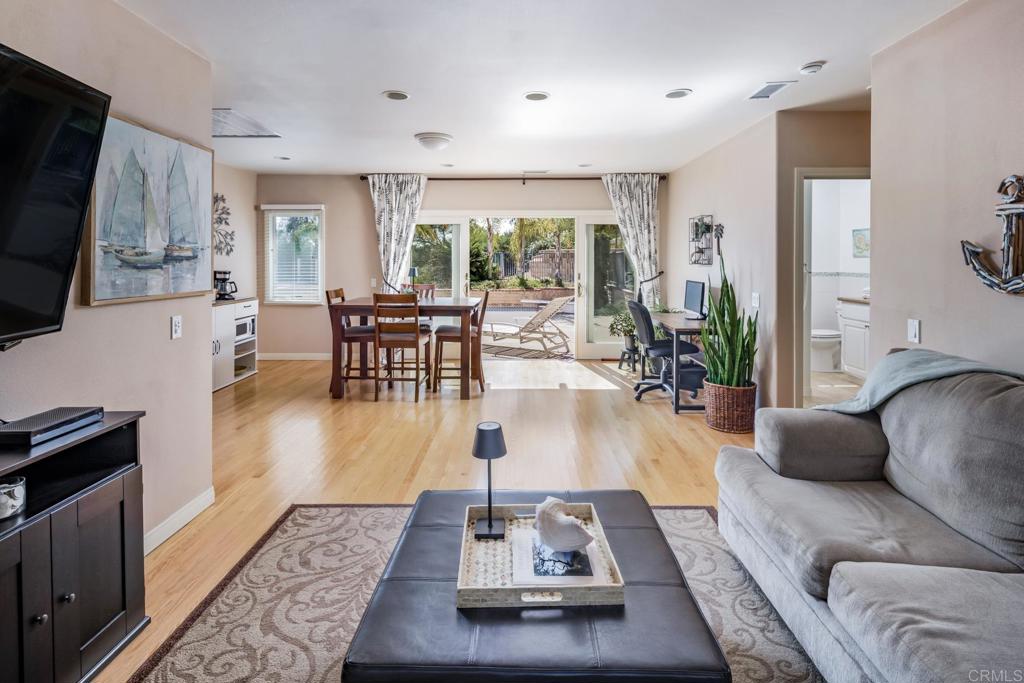
Living and dining area with light wood floors, gray sectional, and sliding doors to a garden patio.
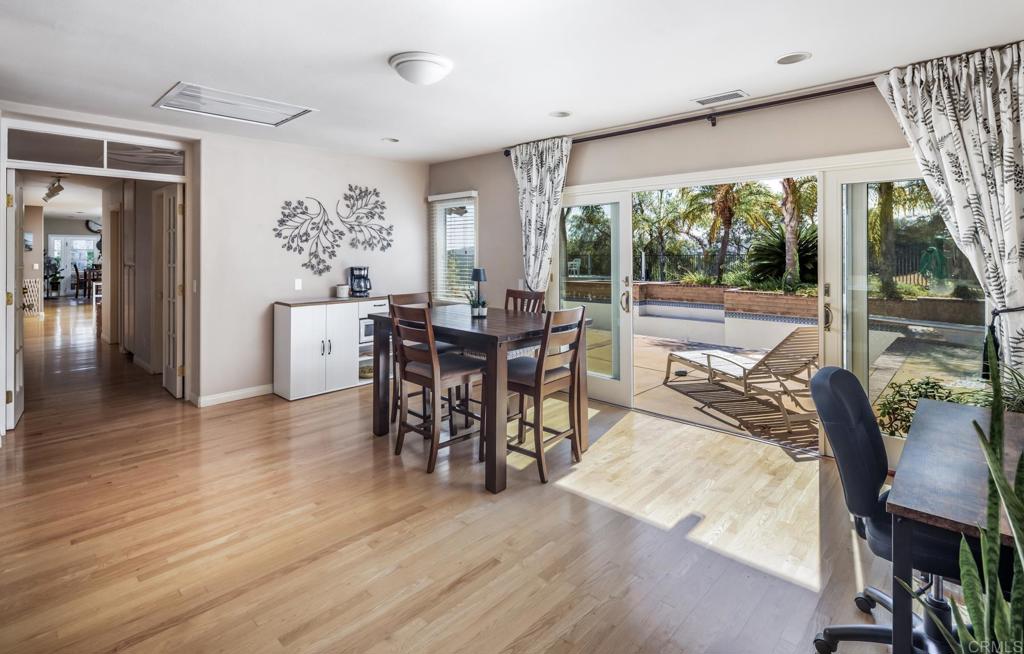
Dining room with hardwood floors, a dark wood table, and sliding doors opening to the patio and pool.
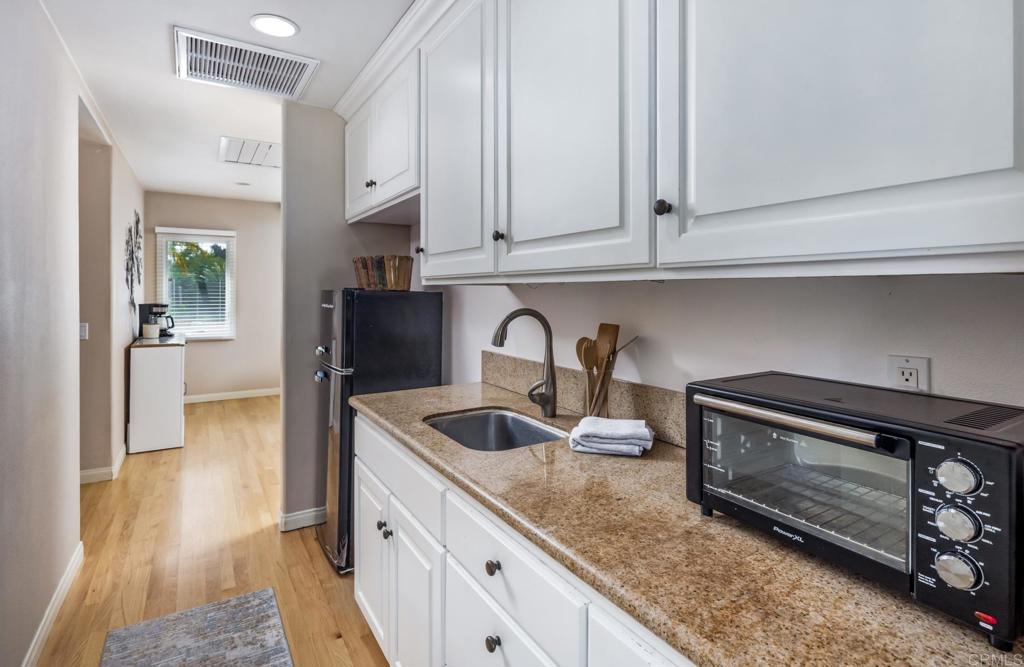
Compact kitchen with white cabinets, tan counters, black appliances, and a narrow passage to a window.
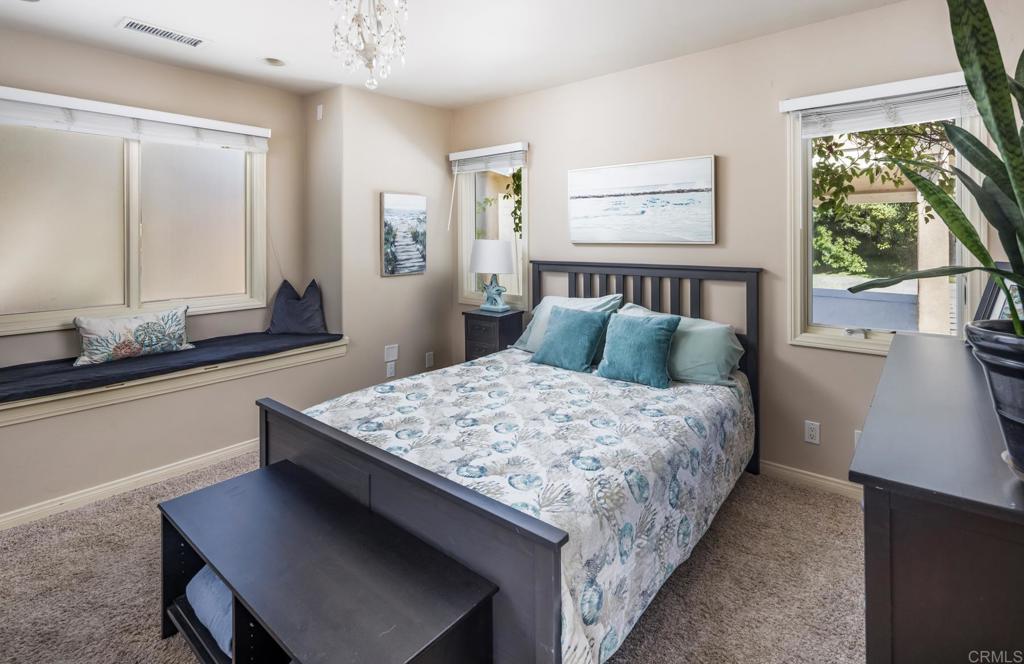
Bedroom with a dark wood bed, floral bedding, built-in window seat, and garden-facing windows.
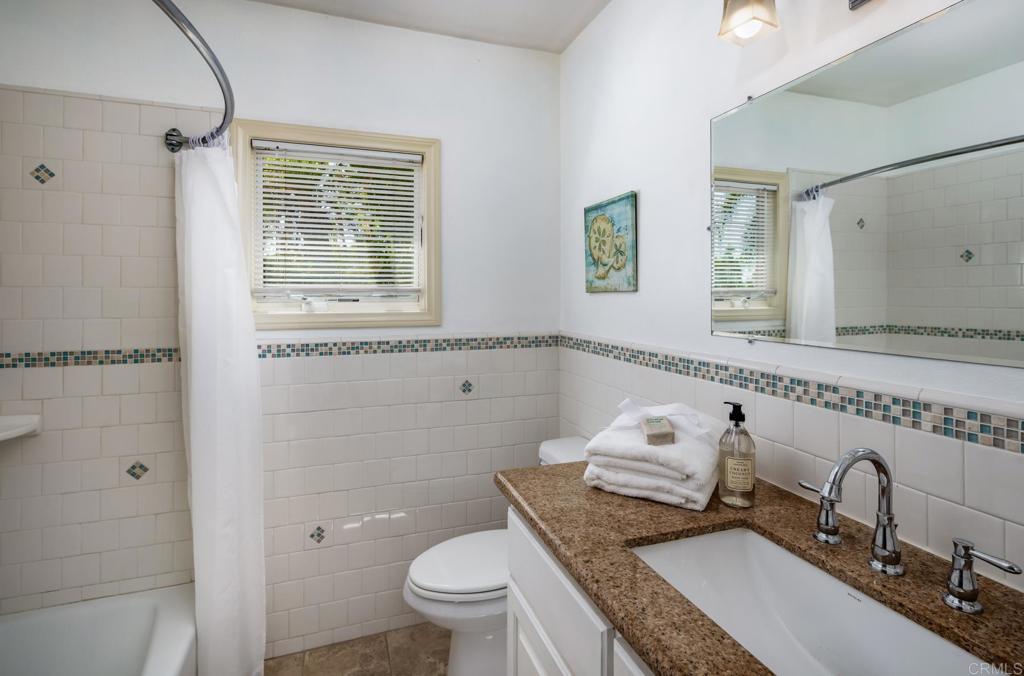
Bathroom with tiled tub and shower, a window with blinds, and a granite double-sink vanity.
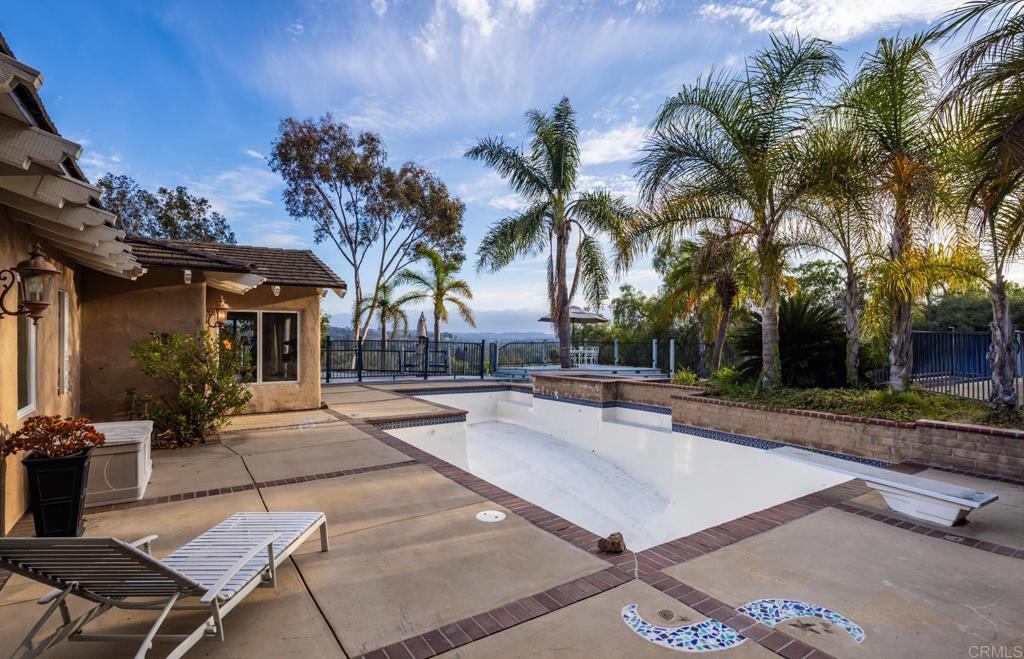
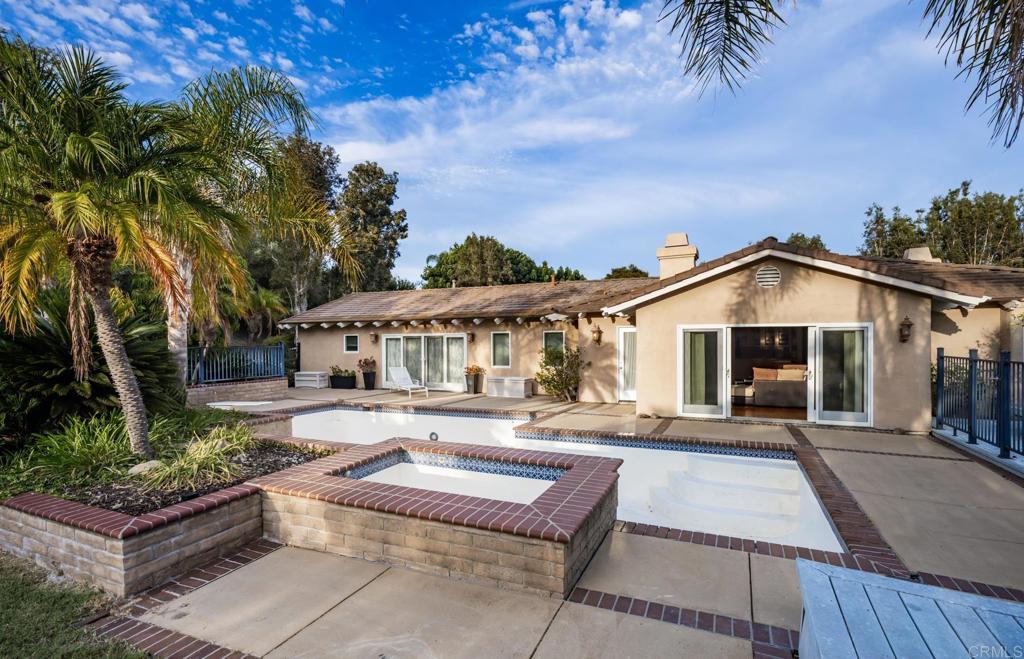
Drained backyard pool beside a tiled patio with lounge chairs, palms, and distant hills.
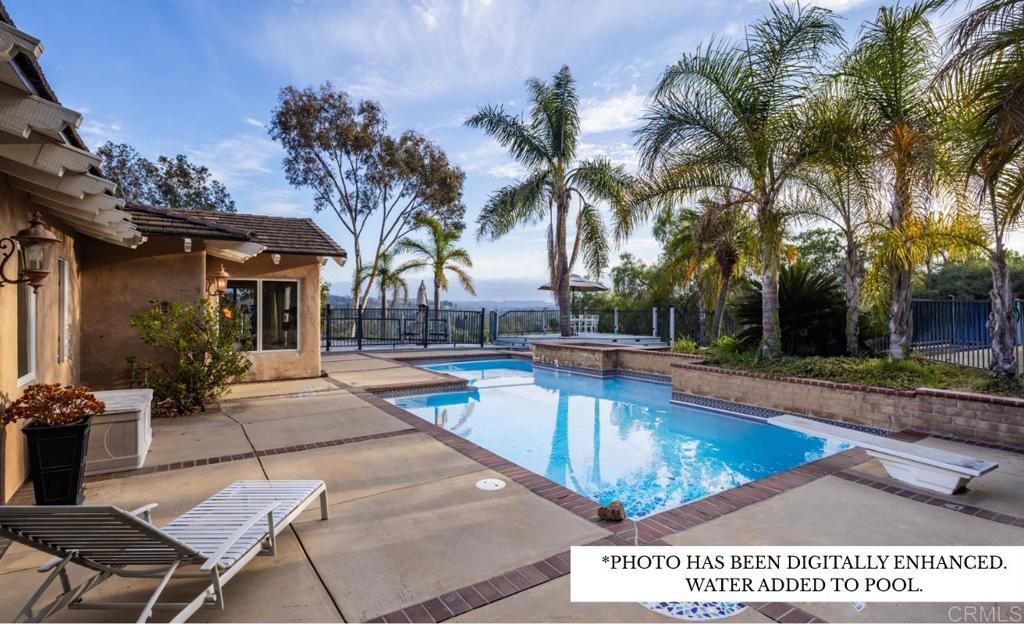
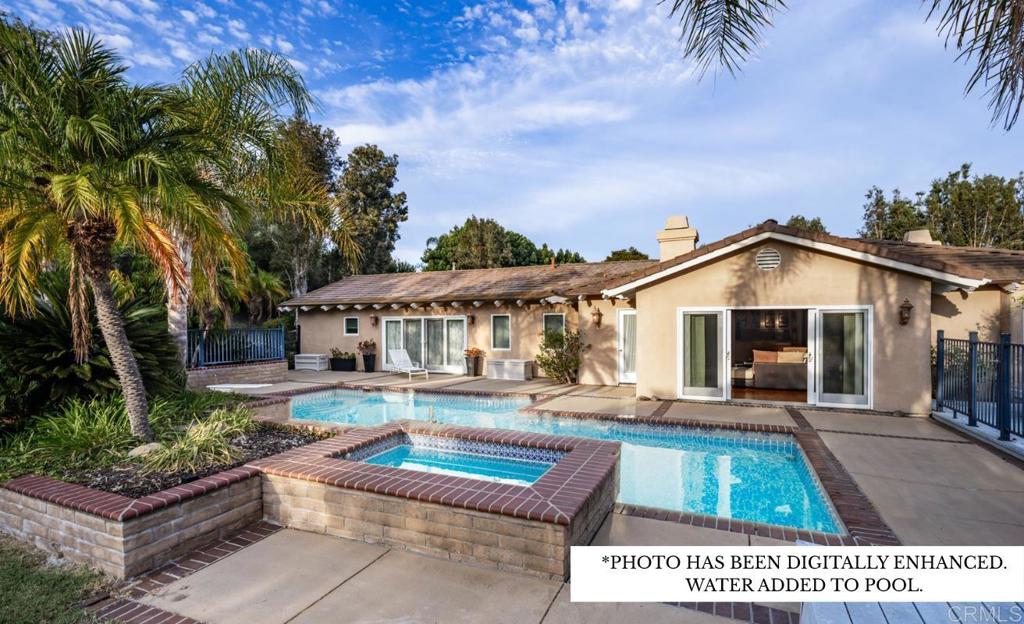
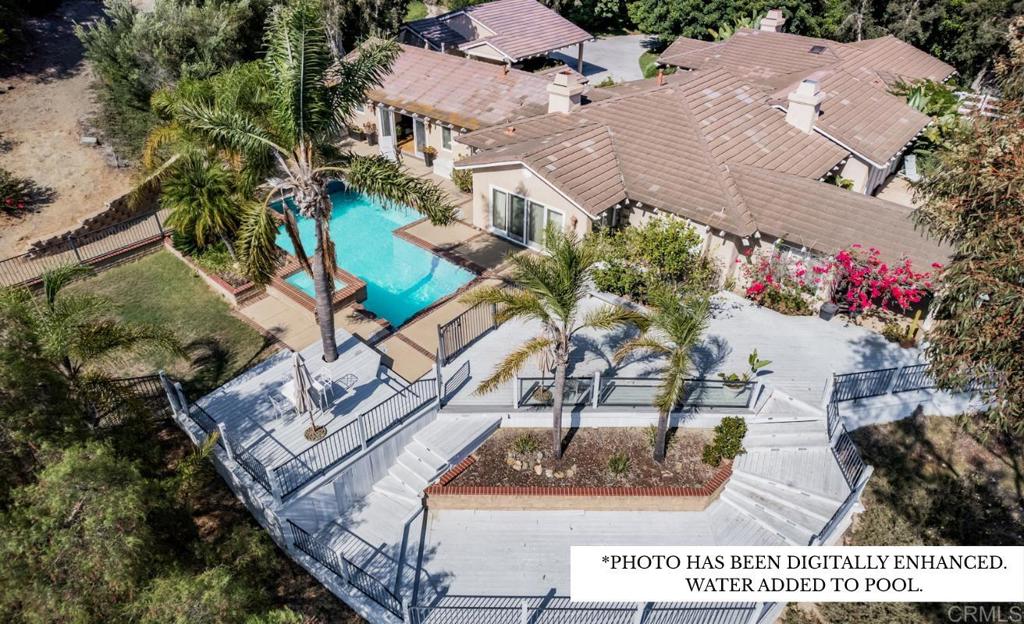
Backyard pool and raised spa surrounded by palms and lounge chairs; pool water was digitally added.
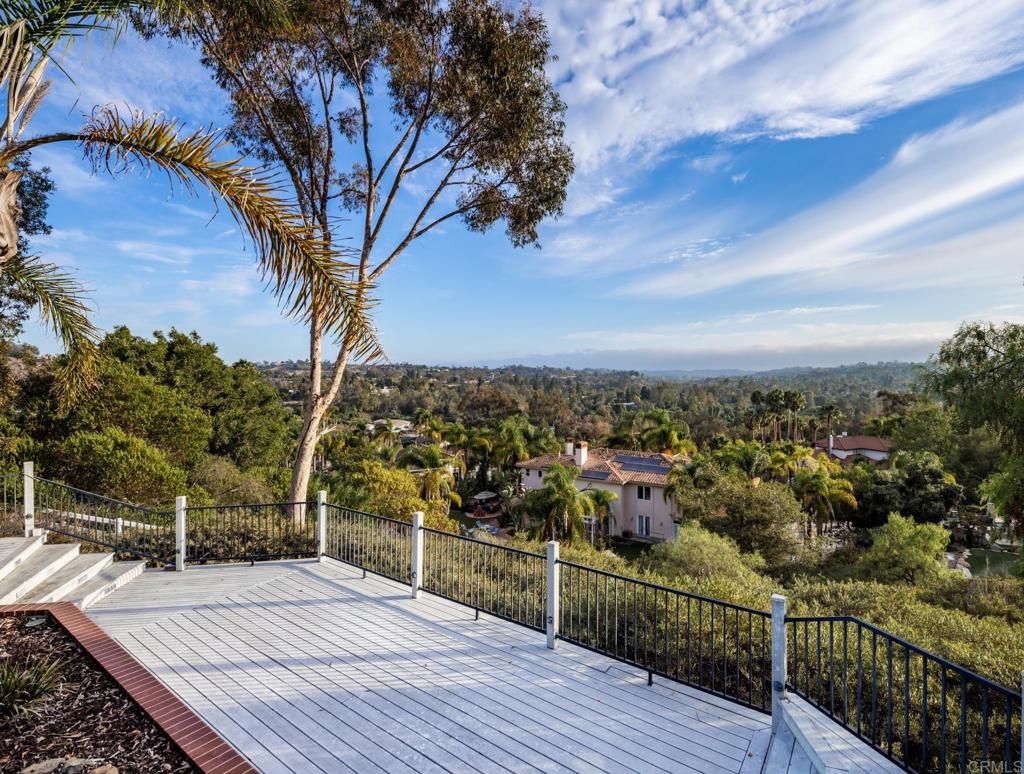
Deck overlooking a leafy valley with scattered homes, palms, and distant hills.
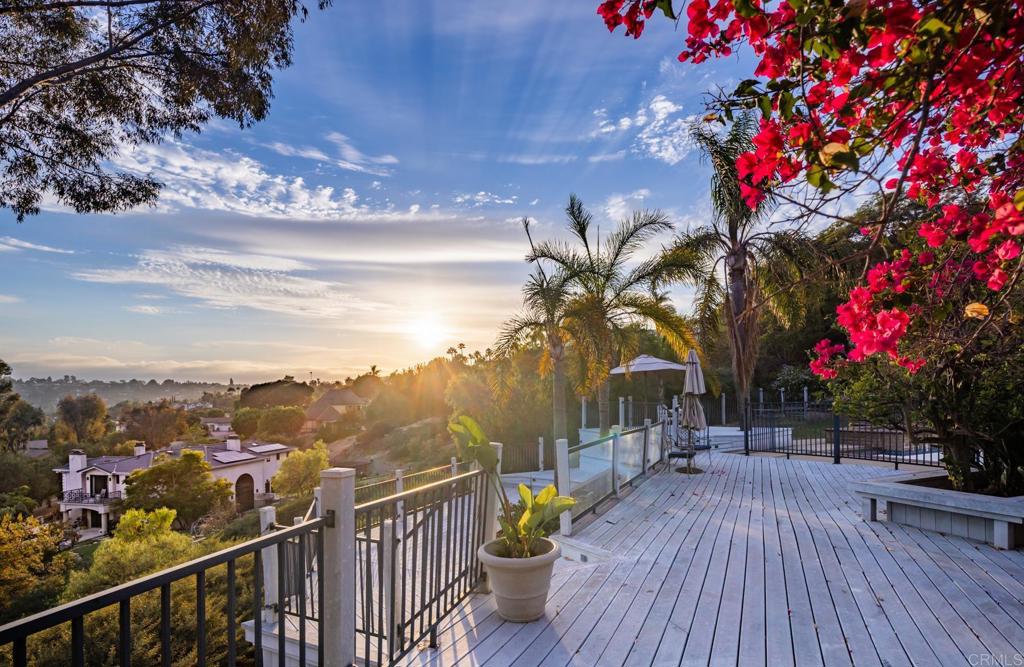
Wood deck with glass railings overlooking neighboring homes and rolling hills at sunset.
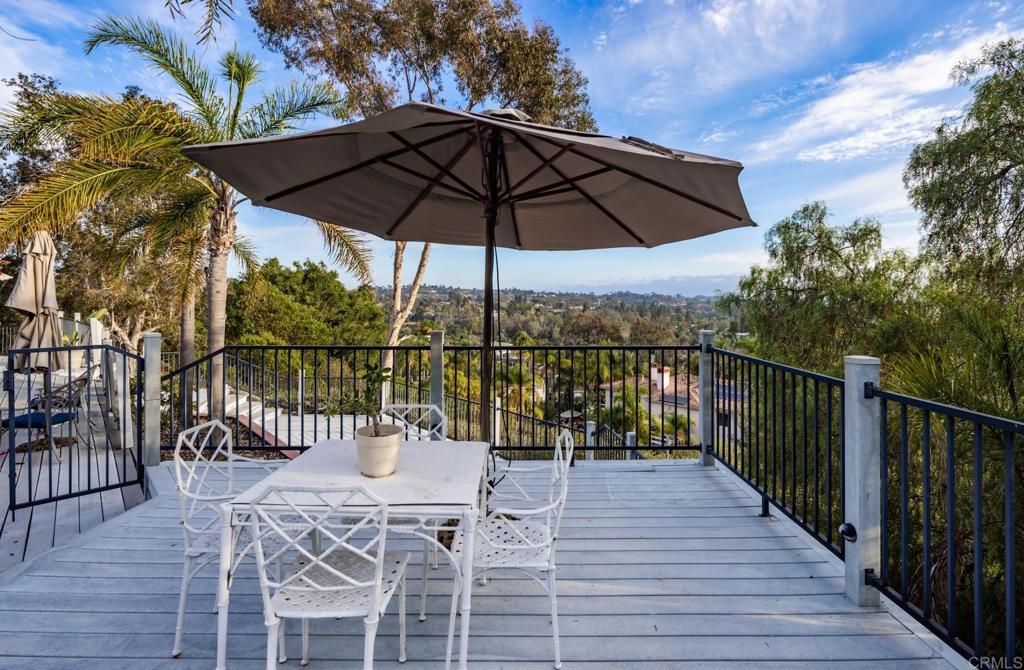
Elevated deck with white dining set and umbrella overlooking a tree-filled valley and homes.
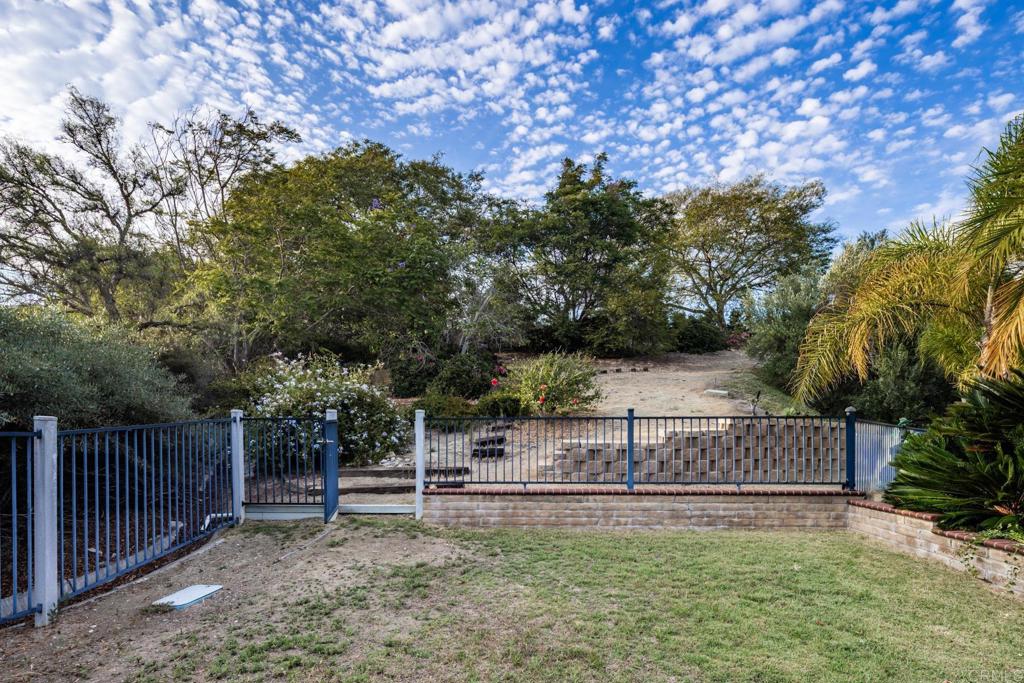
Fenced yard with a blue metal gate, low brick wall, mature trees, and landscaped grounds.
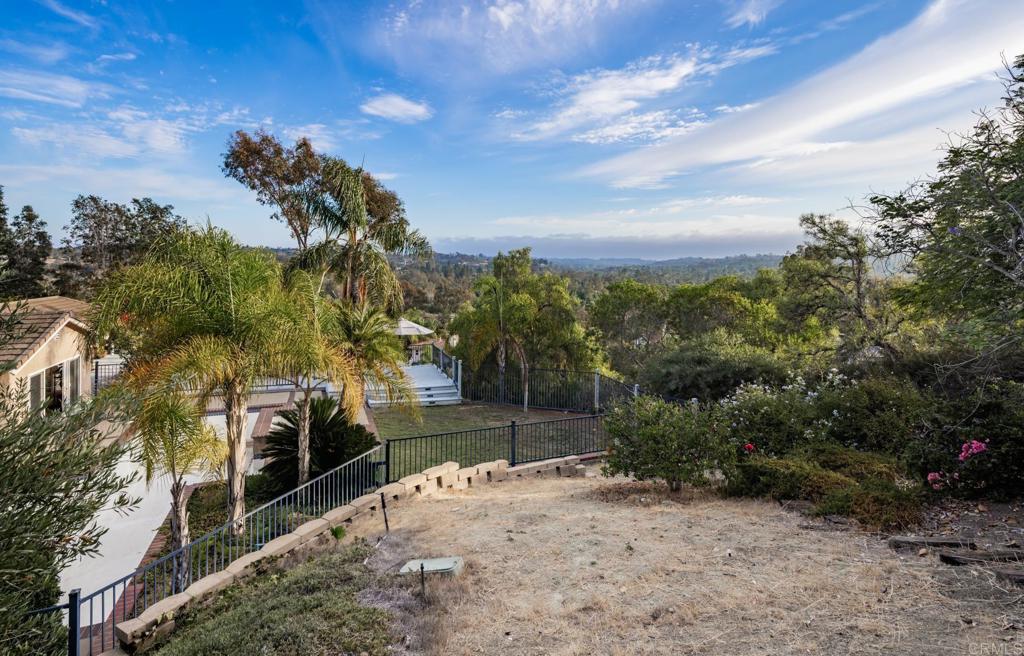
Backyard overlooking a wooded valley, with palm trees, patio steps, and a dry sloping lawn.
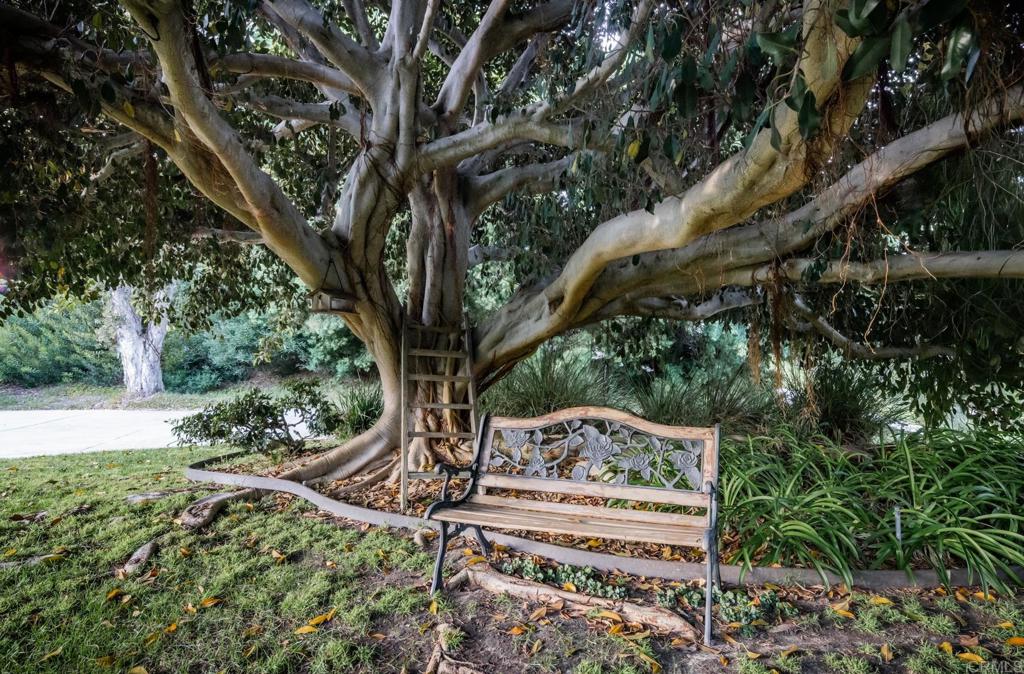
Garden bench beneath a large spreading tree, with lawn and a paved path.
Single-story home beside a backyard pool and raised spa, framed by palm trees.
Single-story stucco home beside a swimming pool and raised spa, with palm landscaping.
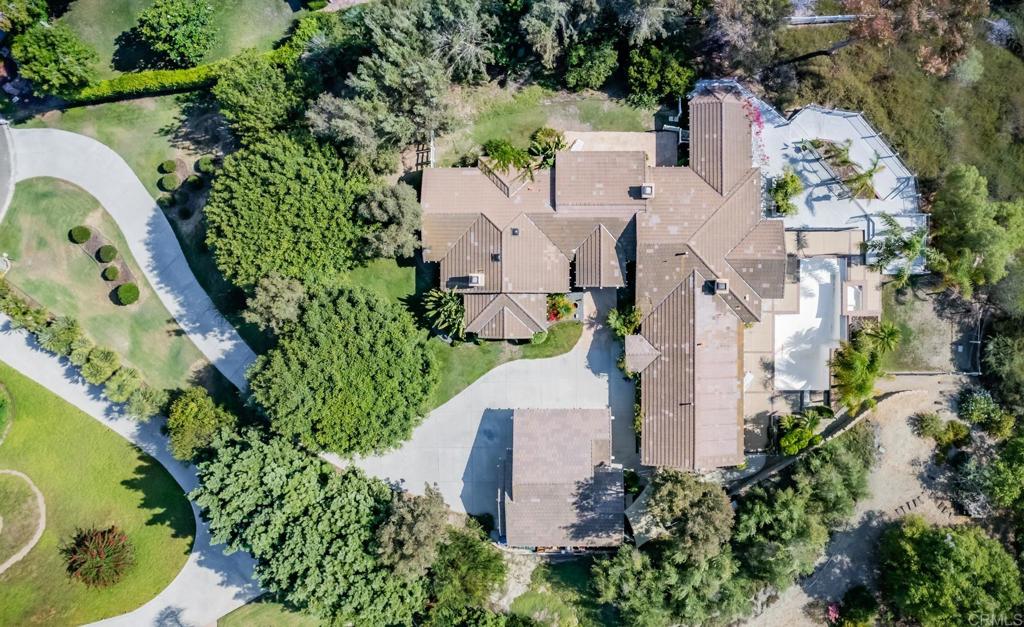
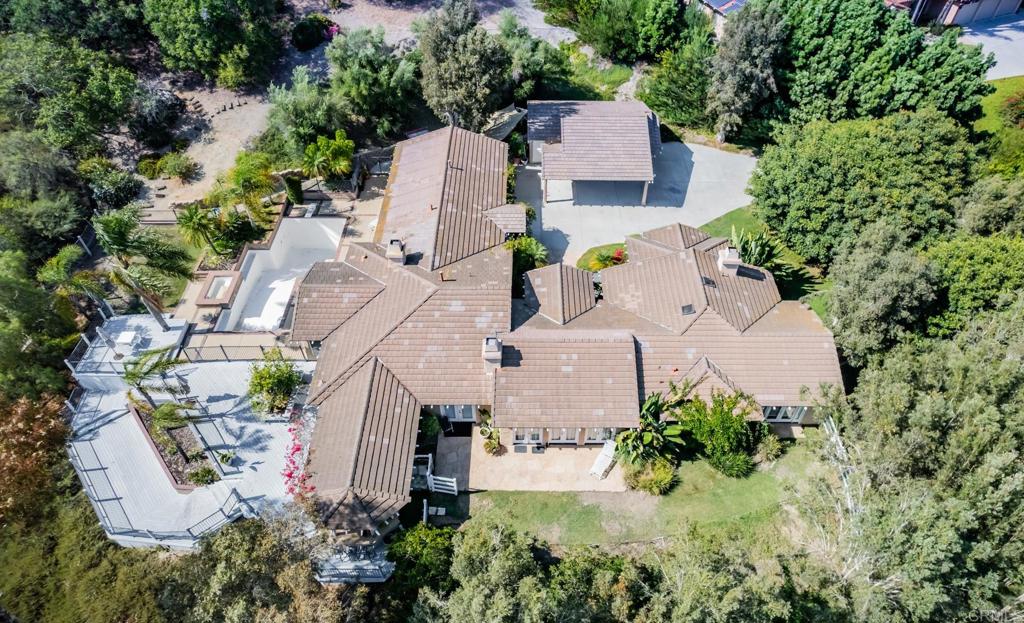
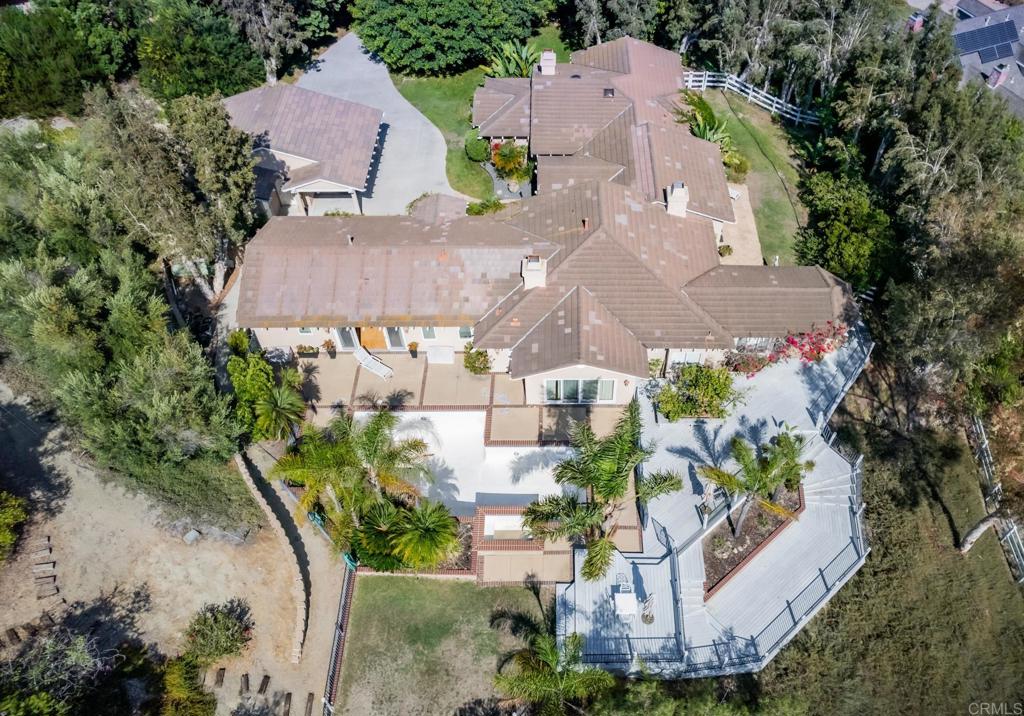
Aerial view of a large home amid landscaped grounds, with a curved driveway and multiple roof sections.
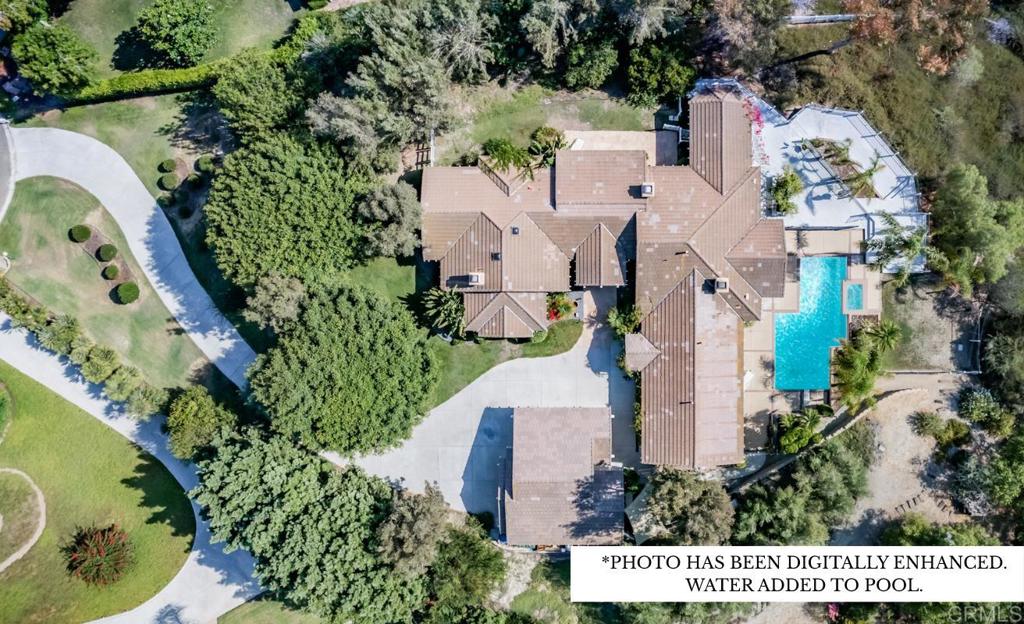
Aerial view of an estate with landscaped grounds, a curved driveway, and a digitally enhanced blue pool.
Aerial view of a sprawling tiled-roof estate with paved patios and mature trees.
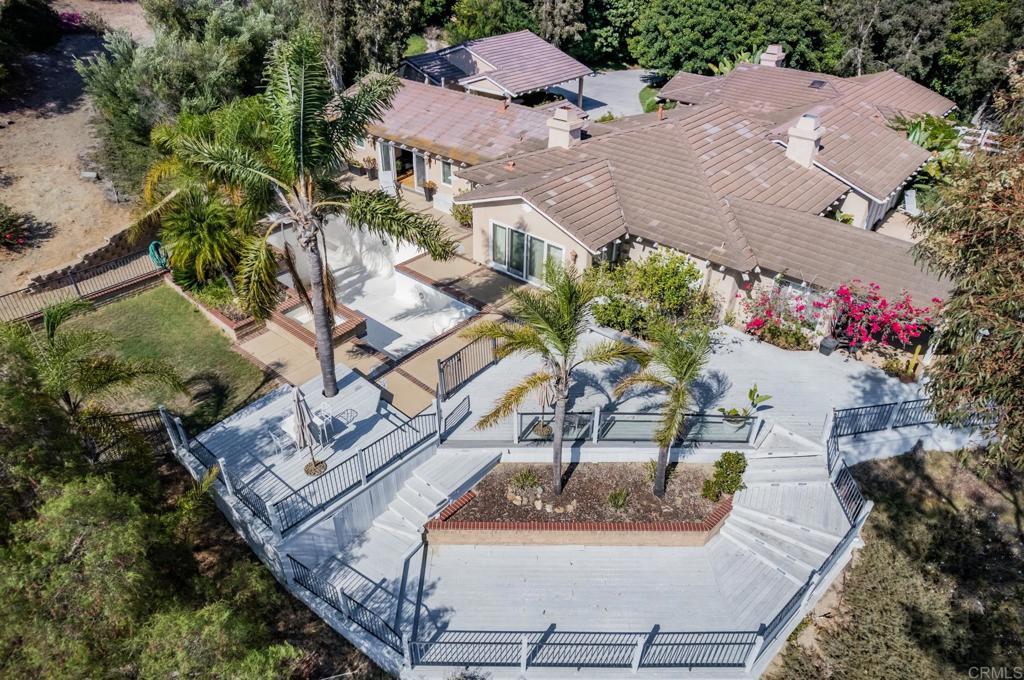
Aerial view of a tan-roofed home with broad stepped decks, palms, and a fenced lawn.
Aerial view of a single-level home with a swimming pool, palm trees, and an expansive white deck.
Aerial view of a sprawling single-story home with tan tile roofs, landscaped grounds, and fenced patios.
Home entrance with white double doors, curved stone walkway, and mature landscaping.
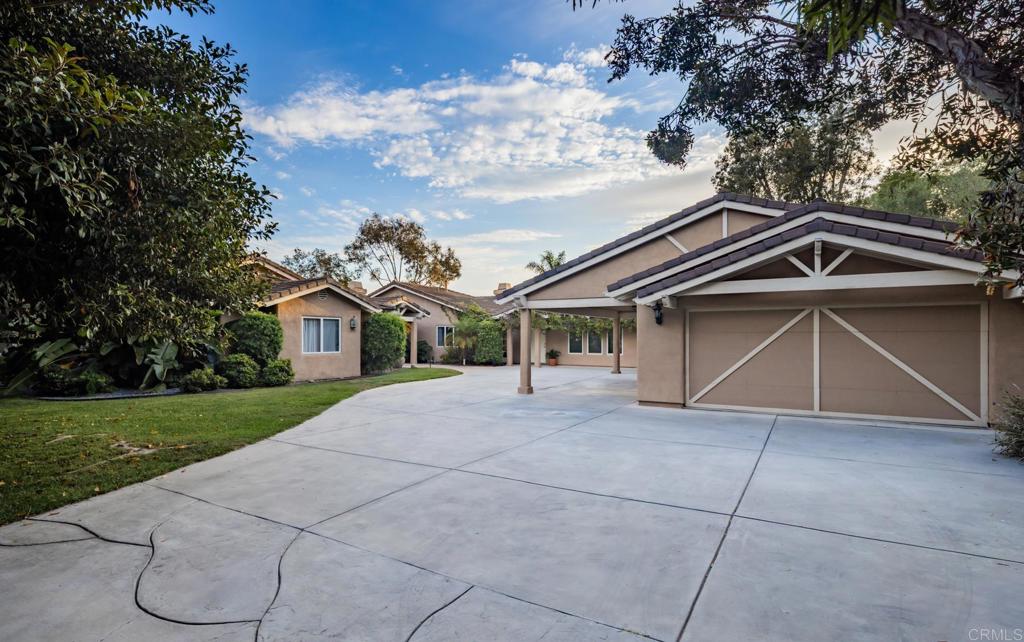
Tan home and garage beside a broad concrete driveway, lawn, and mature trees.
SEE ALL PHOTOS
Living room with a white sofa, tiled fireplace, hardwood floors, and windows overlooking greenery.
Home entrance with white double doors, a timber-trussed portico, and a stone walkway amid tropical landscaping.
Deck railing overlooks homes and rolling hills beneath a broad, cloud-streaked sky.
Furnished living room with a fireplace, round mirror, white sofa, and hardwood floors.
Bright kitchen with a granite island, white cabinetry, bar stools, and hardwood floors.
Kitchen with a granite island, white cabinetry, hardwood floors, and glass doors to the dining area.
Dining room with a wooden table beside glass doors opening onto a sunny patio.
Covered patio with a hanging hammock, potted plants, and a deck overlooking green hills.
Dining area with a wooden table beside an open white kitchen and sliding doors to a leafy deck.
Kitchen with white cabinets, granite island, hardwood floors, and a hanging pot rack.
Living room with a brick fireplace, hardwood floors, and an open kitchen with bar seating.
Open-plan living room and kitchen with a large sectional, hardwood floors, and sliding doors to a patio.
Living room with hardwood floors, a brick fireplace, built-in shelving, and an open layout toward the kitchen.
Wet bar with glass-front cabinets and serving counter beside an adjoining dining room.
Furnished dining room with a dark wood table and chandelier beside an open door to the patio.
Bedroom with a four-poster bed and French doors opening to a garden.
Landscaped backyard with a grassy lawn, mature trees, and a covered patio.
Bedroom with a four-poster bed, fireplace, and sitting area by the windows.
Furnished sitting room with a tiled fireplace and broad windows overlooking lush greenery.
Bathroom with tiled bathtub, glass shower, and two white vanities.
Music room with wall-mounted guitars, a keyboard, electronic drums, and large windows.
Blue bedroom with a white daybed, patterned bedding, beige carpet, and built-in-style storage shelves.
Bathroom with a tiled vanity, large mirror, toilet, and nautical fish decorations.
Bedroom with a patterned bed, teal throw, burgundy leather sofa, and curtained window.
Home office with white built-in cabinetry, wraparound desk, and an open doorway to the patio.
Bathroom with a tiled vanity, glass shower, and pink tile floor.
Interior with open frosted-glass doors, light wood floors, and a dining and work area.
Living and dining area with light wood floors, gray sectional, and sliding doors to a garden patio.
Dining room with hardwood floors, a dark wood table, and sliding doors opening to the patio and pool.
Compact kitchen with white cabinets, tan counters, black appliances, and a narrow passage to a window.
Bedroom with a dark wood bed, floral bedding, built-in window seat, and garden-facing windows.
Bathroom with tiled tub and shower, a window with blinds, and a granite double-sink vanity.
Drained backyard pool beside a tiled patio with lounge chairs, palms, and distant hills.
Backyard pool and raised spa surrounded by palms and lounge chairs; pool water was digitally added.
Deck overlooking a leafy valley with scattered homes, palms, and distant hills.
Wood deck with glass railings overlooking neighboring homes and rolling hills at sunset.
Elevated deck with white dining set and umbrella overlooking a tree-filled valley and homes.
Fenced yard with a blue metal gate, low brick wall, mature trees, and landscaped grounds.
Backyard overlooking a wooded valley, with palm trees, patio steps, and a dry sloping lawn.
Garden bench beneath a large spreading tree, with lawn and a paved path.
Single-story home beside a backyard pool and raised spa, framed by palm trees.
Single-story stucco home beside a swimming pool and raised spa, with palm landscaping.
Aerial view of a large home amid landscaped grounds, with a curved driveway and multiple roof sections.
Aerial view of an estate with landscaped grounds, a curved driveway, and a digitally enhanced blue pool.
Aerial view of a sprawling tiled-roof estate with paved patios and mature trees.
Aerial view of a tan-roofed home with broad stepped decks, palms, and a fenced lawn.
Aerial view of a single-level home with a swimming pool, palm trees, and an expansive white deck.
Aerial view of a sprawling single-story home with tan tile roofs, landscaped grounds, and fenced patios.
Home entrance with white double doors, curved stone walkway, and mature landscaping.
Tan home and garage beside a broad concrete driveway, lawn, and mature trees.
Listed by Nikol Klein CA DRE# 01982201 with Compass [email protected]
For Sale

3105 Caminito Ricardo

3105 Caminito Ricardo, Encinitas, CA 92024

$3,400,000
The best views in Olivenhain - Tucked away at the end of a quiet, Olivenhain cul-de-sac and approached by its own private drive, 3105 Caminito Ricardo offers a rare opportunity: single-level living on 1.3 private acres, with beautiful elevated hillside views, a pool and an attached ADU in one of Encinitas' most sought-after communities. Inside, the 5-bedroom, 4-bath home offers a spacious and versatile single-level floor plan designed for both gathering and everyday living, with a generous kitchen at the heart of it all. A large center island anchors the space, while abundant counter space and a separate bar create plenty of room for cooking, entertaining and pulling up a seat to stay awhile. Completely open to the family room, the kitchen keeps everyone connected and draws your eye beyond the living space to the beautiful hillside views outside. The open layout feels expansive and inviting, with generous living spaces and plenty of potential to personalize the home over time. The large primary retreat features a fireplace, huge walk-in closet, and luxurious bathroom with separate soaking tub and walk-in shower. This home also features an attached ADU, offering flexibility for extended guests, nanny, long-term guests, a private home office or additional income, complete with a separate entrance. Outside, the property really comes into its own. The pool and surrounding entertaining areas take advantage of the peaceful setting, while mature fruit trees, landscaping and 1.3 acres create a wonderful sense of space and seclusion. With so much land, there's room to enjoy what's already here while imagining even more possibilities for the future. Picture the peacefulness of country living while still being close to everything that makes this part of North County so desirable, with Encinitas beaches, Rancho Santa Fe and everyday conveniences just minutes away. It's a combination that's increasingly rare to find: single-level living, acreage, privacy, views, a pool and the flexibility of an ADU--all in the heart of Olivenhain.

5
beds

4
baths

4,422 Sq.Ft. LIVING AREA

1.3 Acres lot

Nikol Klein

Nikol Klein

Features & Amenities

Interior

  • total bedrooms5
  • Total bathrooms4
  • full bathrooms4
  • Laundry room Laundry Room
  • Flooring Carpet, Wood
  • Fireplace Family Room, Living Room, Primary Bedroom, Propane
  • APPLIANCES Double Oven, Dishwasher, Electric Cooktop, Disposal, Refrigerator
  • other interior Features Breakfast Bar, Breakfast Area, Ceiling Fan(s), Separate/Formal Dining Room, Eat-in Kitchen, High Ceilings, Country Kitchen, Open Floorplan, Bar, All Bedrooms Down, Bedroom on Main Level, Main Level Primary, Multiple Primary Suites, Primary Suite, Walk-In Closet(s)

Area & Lot

  • Status For Sale
  • Living Area4,422 Sq.Ft.
  • Lot Area1.3 Acres
  • MLS® IDNDP2608438
  • TypeResidential
  • YEAR BUILT1987
  • NeighborhoodOlivenhain
  • View DescriptionHills, Neighborhood, Panoramic
  • School DistrictSan Dieguito Union

Exterior

  • STORIES1
  • Garage Space2.0
  • PoolIn Ground, See Remarks
  • roofConcrete, Tile
  • lot featuresCul-De-Sac, Flag Lot, Garden, Lot Over 40000 Sqft, Landscaped, Secluded, Sloped Up, Yard
  • parkingGarage
  • HEAT TYPECentral
  • AIR CONDITIONINGCentral Air
  • sewerPublic Sewer
  • SubstructureConcrete Perimeter
  • Disability FeaturesNo Stairs

Financial

  • Sales Price$3,400,000
  • Zoning R-1
Living room with a white sofa, tiled fireplace, hardwood floors, and windows overlooking greenery.
Home entrance with white double doors, a timber-trussed portico, and a stone walkway amid tropical landscaping.

3105 Caminito Ricardo is one of those rare properties in Olivenhain that checks off all the boxes: single-level, land, pool, views, location, privacy.

– Nikol Klein
Deck railing overlooks homes and rolling hills beneath a broad, cloud-streaked sky.
Home entrance with white double doors, a timber-trussed portico, and a stone walkway amid tropical landscaping.

Schedule a Showing

We would love to show you our beautiful property. Please select your preferred date and time below. An agent will be in touch shortly to confirm your appointment.

Schedule a Showing

We would love to show you our beautiful property. Please select your preferred date and time below. An agent will be in touch shortly to confirm your appointment.

Thank you for your interest in 3105 Caminito Ricardo, Encinitas, CA 92024. We are reviewing your request and will be in touch shortly!

Mortgage Calculator

Estimate your monthly mortgage payment, including the principal and interest, property taxes, and HOA. Adjust the values to generate a more accurate rate.

All estimates are provided for informational purposes only. Actual amounts may vary.
$0,000 Your Payment 20 15 65
$0,000 Your Payment

Olivenhain

Encinitas's most distinctive semi-rural estate community — equestrian properties, winding roads, dark skies, and 40+ miles of trails bordering Rancho Santa Fe.

Explore

Connect With Nikol Klein & Associates

Whether you are planning to buy, sell, or explore your options, contact us for personalized guidance and a seamless real estate experience.

Follow Me on Instagram