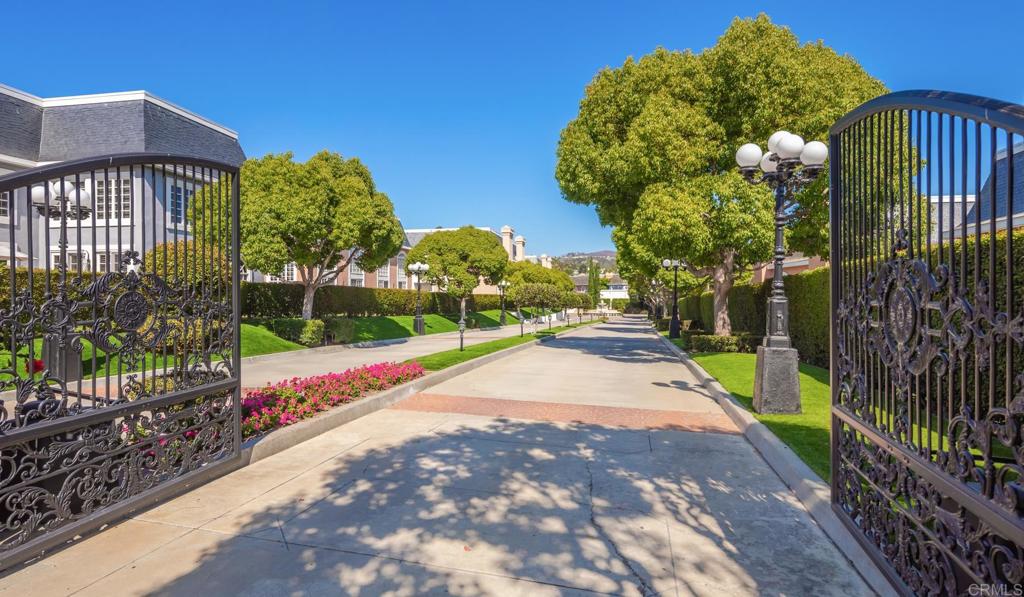


Residential community entrance with ornate gates, flower beds, and a tree-lined lane.
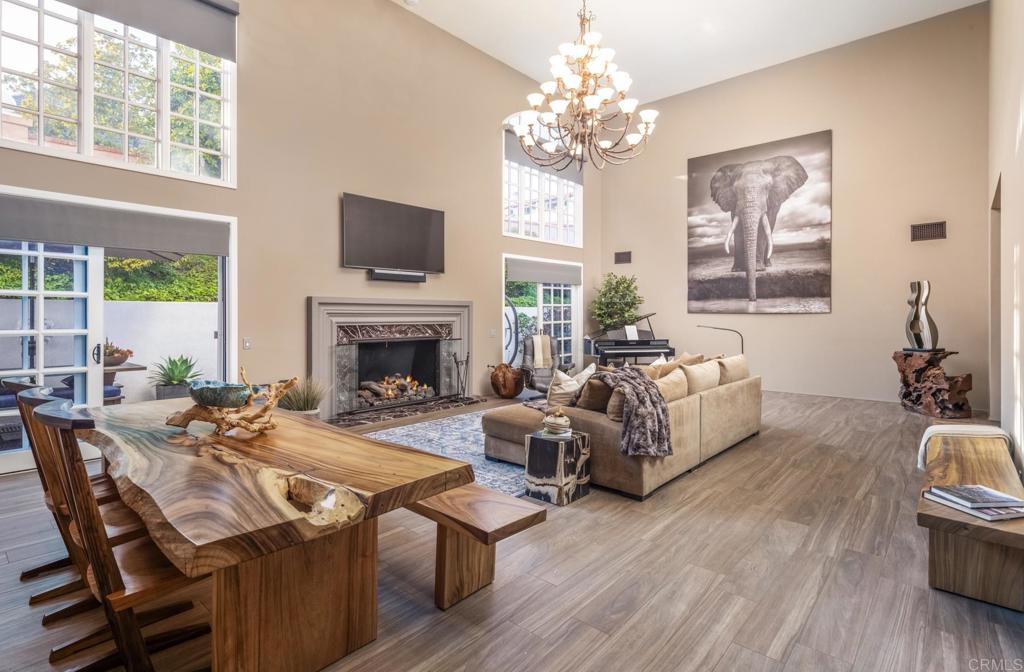
Double-height living room with a stone fireplace, tall windows, and a live-edge wood dining table.
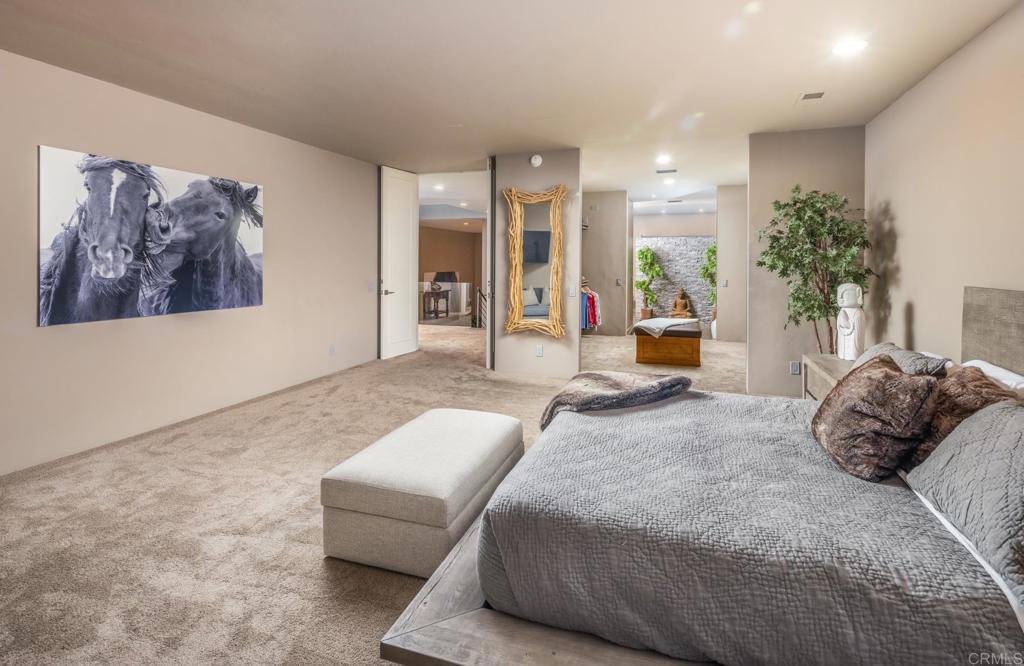
Spacious bedroom with a gray bed, beige carpet, horse artwork, and a gold-framed mirror.
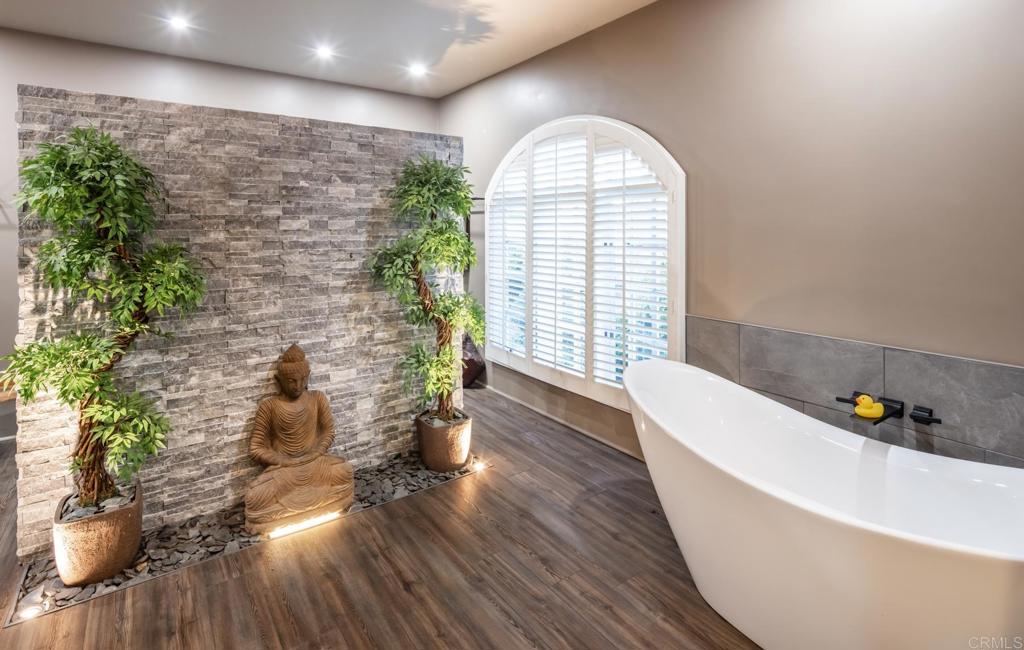
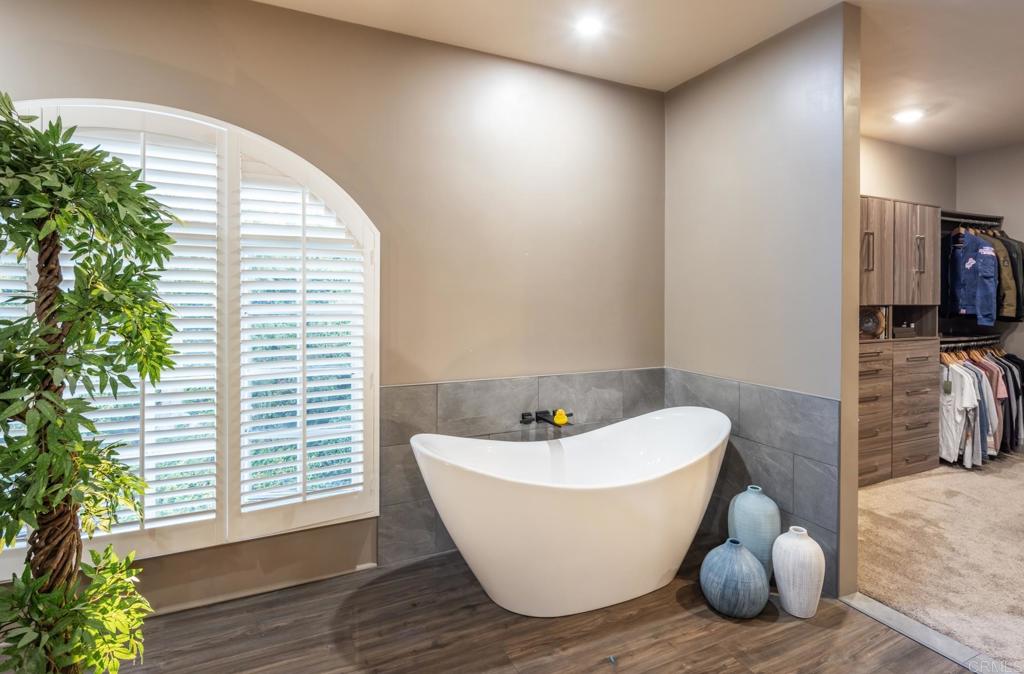
Bathroom with a freestanding tub, stone accent wall, arched shuttered window, and Buddha statue.
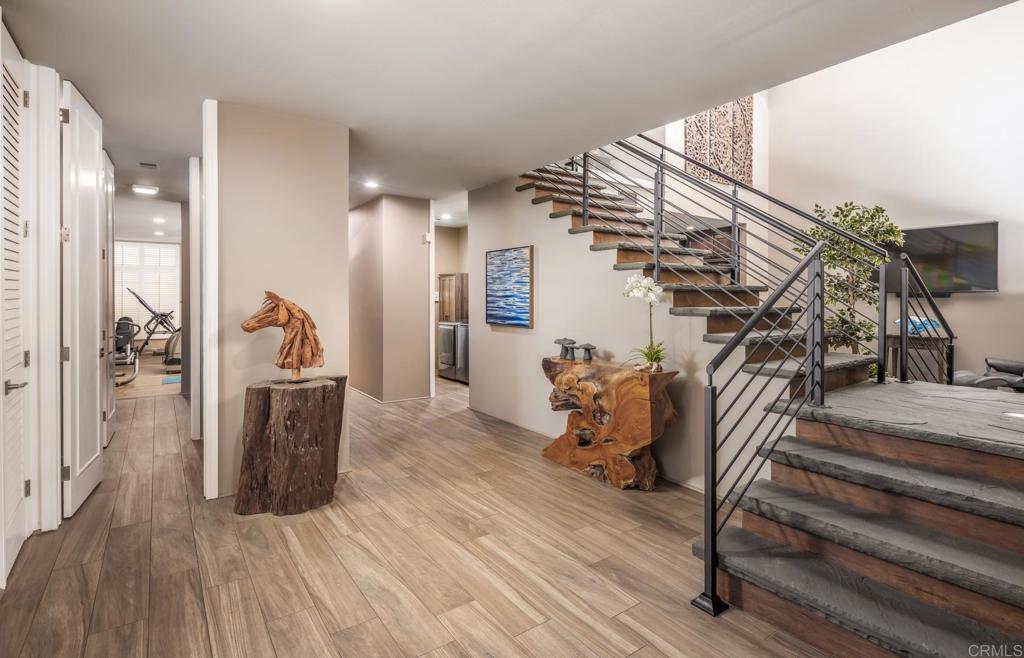
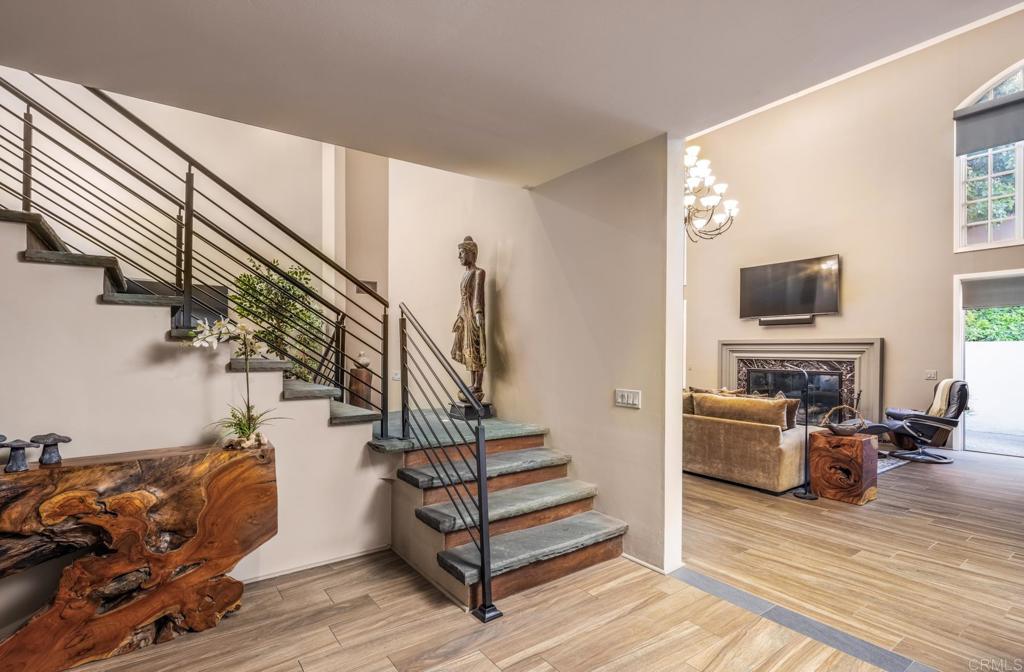
Foyer with an open staircase, dark metal railings, and sculptural wood furnishings.
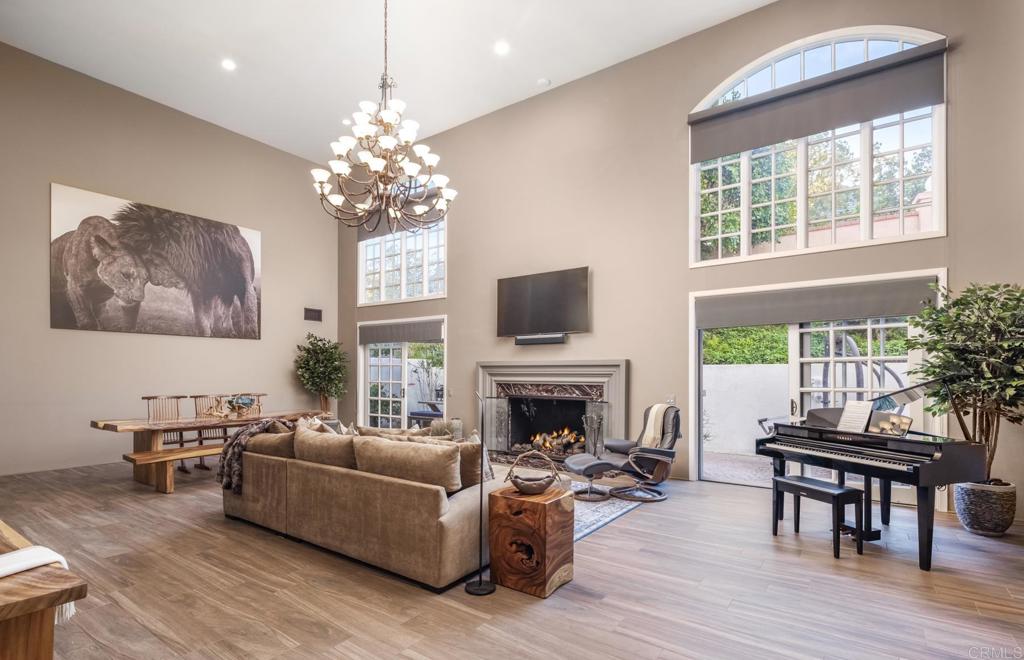
Vaulted living room with a fireplace, chandelier, large arched windows, and piano.
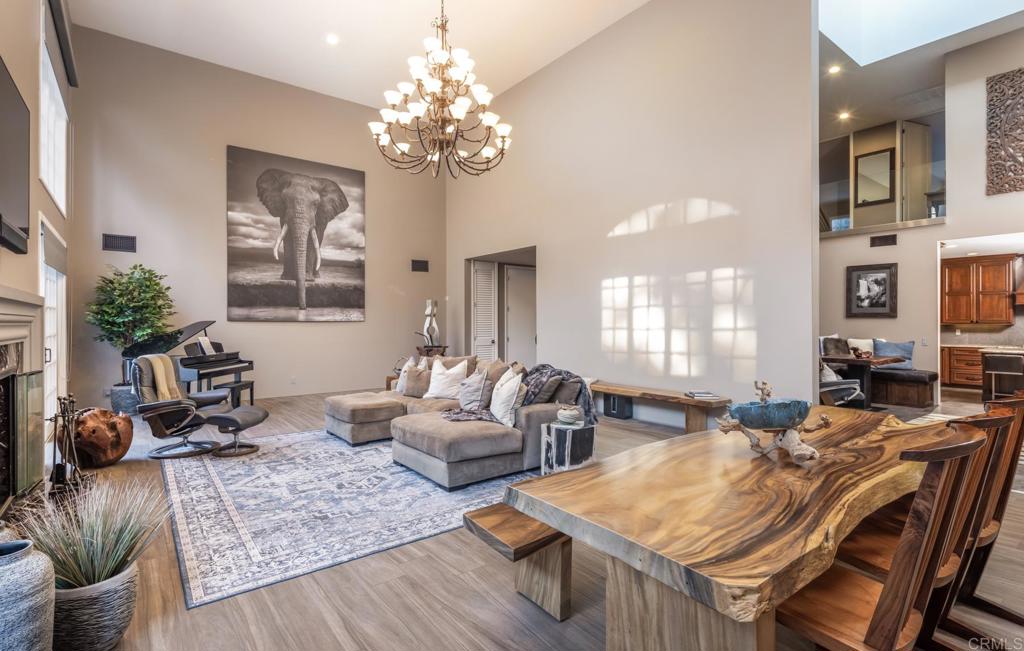
Vaulted living room with a gray sectional, chandelier, fireplace, and live-edge wood dining table.
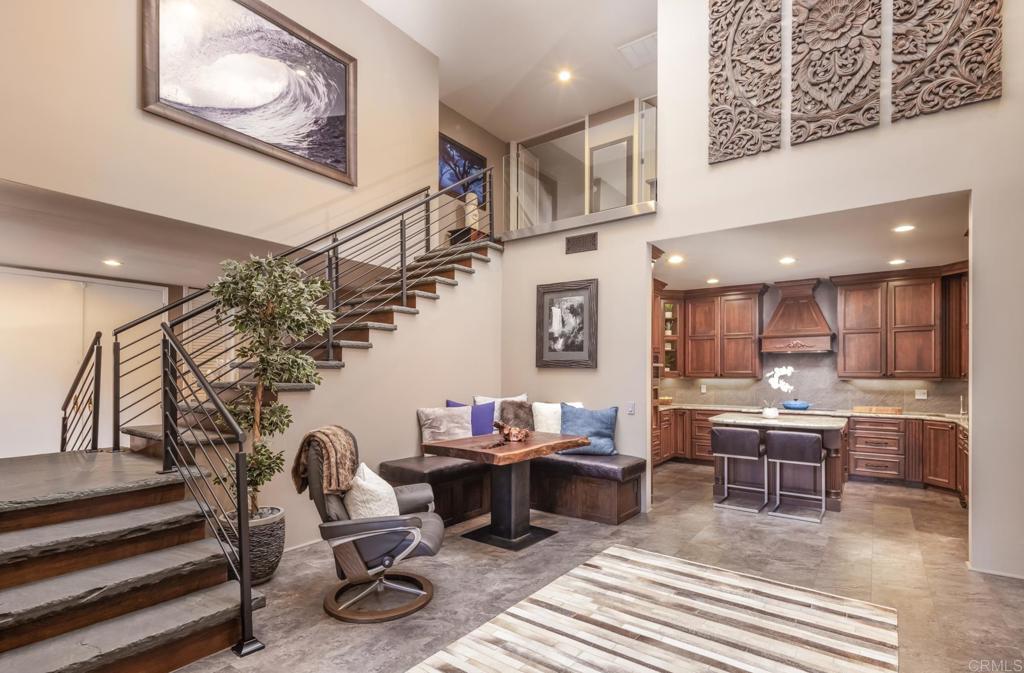
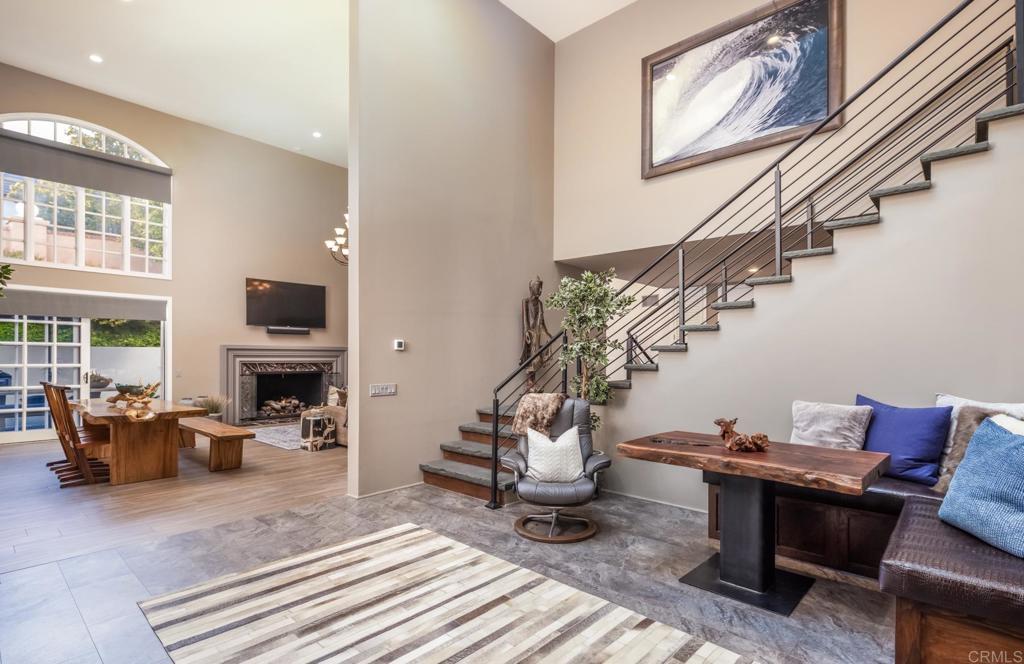
Open living area with a metal-railed staircase, dining nook, and adjoining wood-cabinet kitchen.
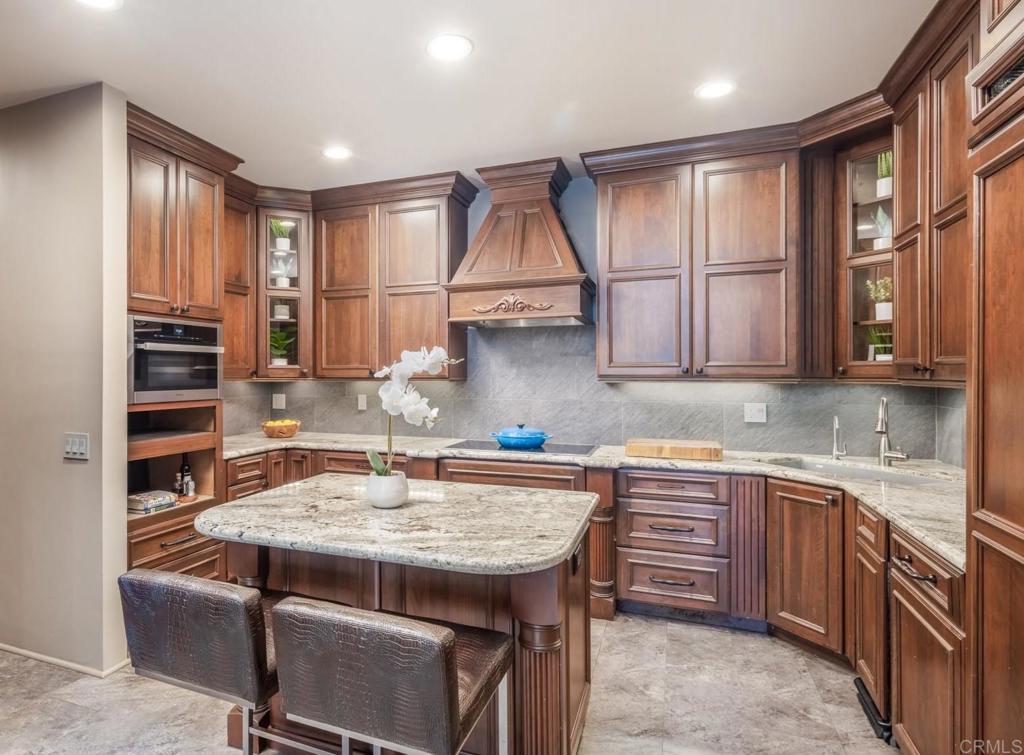
Kitchen with rich wood cabinetry, stone counters, a central island, and built-in appliances.
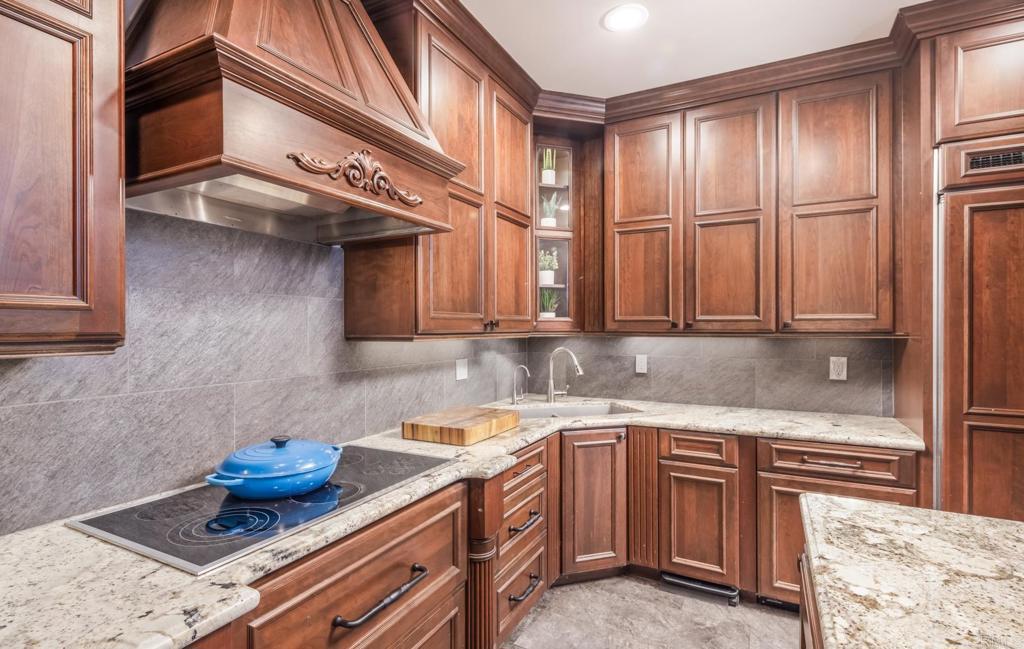
Kitchen with dark wood cabinetry, gray stone backsplash, granite counters, and a blue pot on the cooktop.
Living room with a modern staircase, fireplace, tall ceiling, and adjoining dining area.
Home staircase with dark metal railings beside a living room with a fireplace.
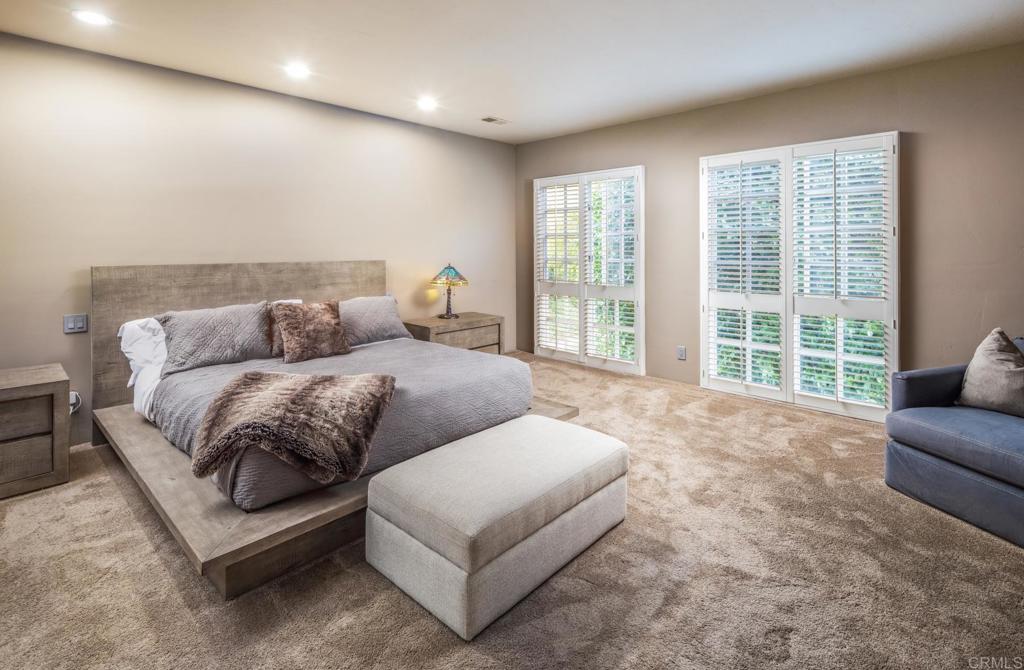
Bedroom with a low platform bed, padded bench, and tall windows with plantation shutters.
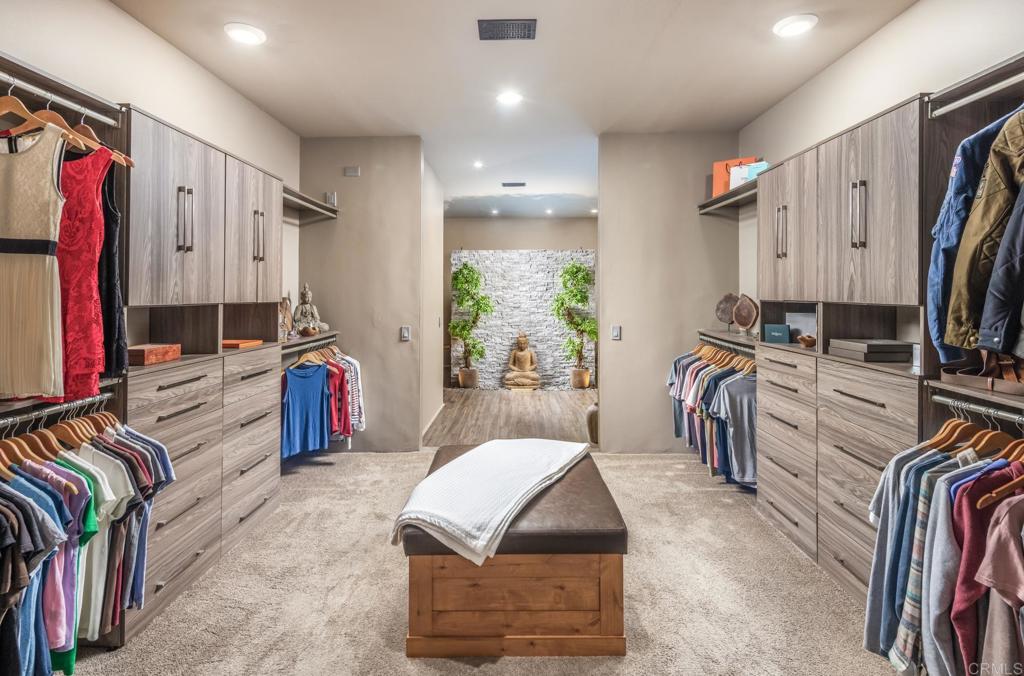
Walk-in closet with built-in wardrobes, hanging clothes, and a central upholstered bench.
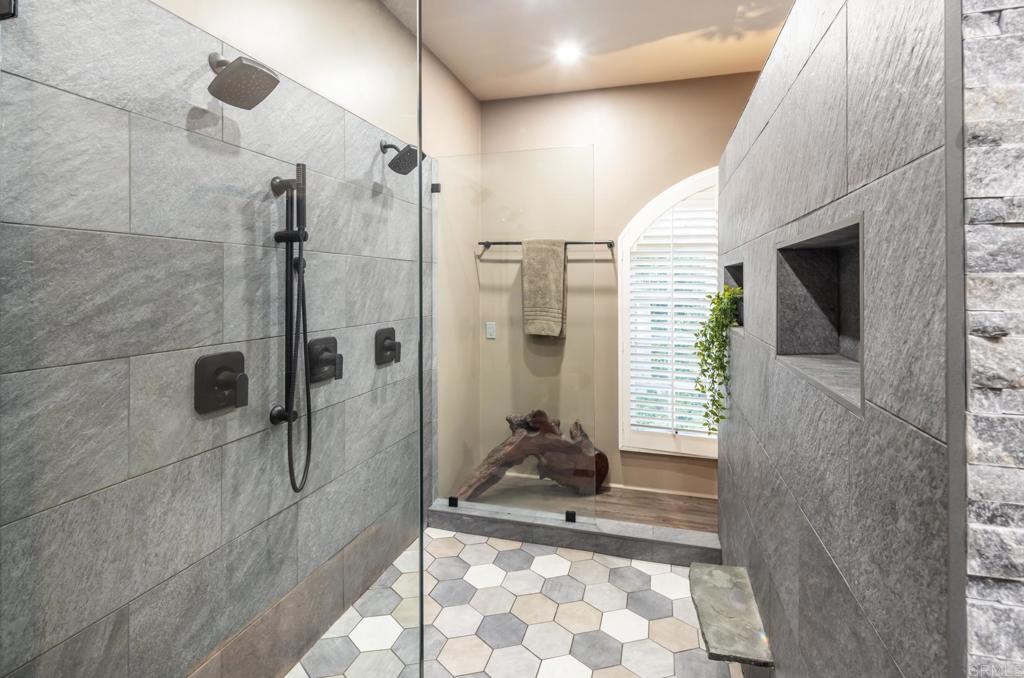
Walk-in shower with gray stone-look tile, matte black fixtures, and a multicolored hexagonal tile floor.
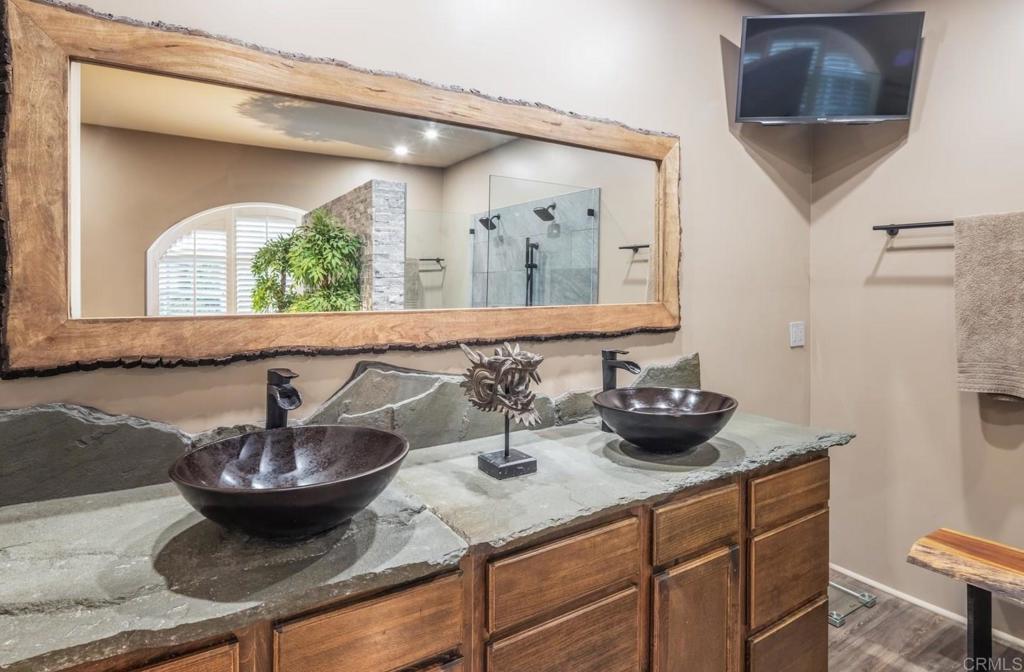
Bathroom with two dark vessel sinks, a rustic wood-framed mirror, and a stone countertop.
Bathroom with a freestanding soaking tub, arched shuttered window, and walk-in closet.
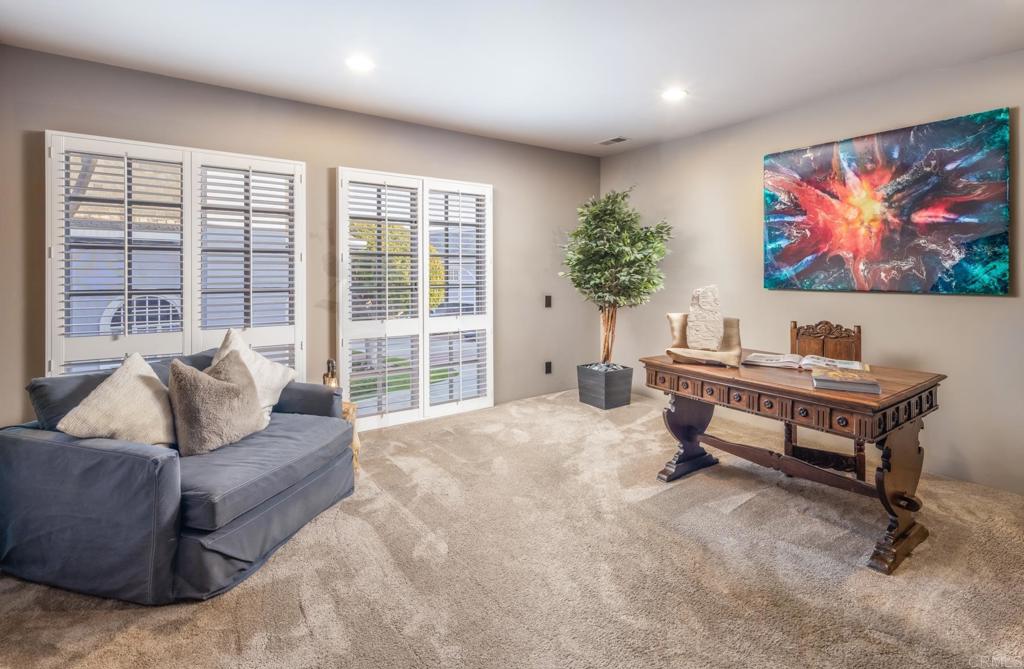
Home office with a wooden desk, gray sofa, and plantation-shuttered windows.
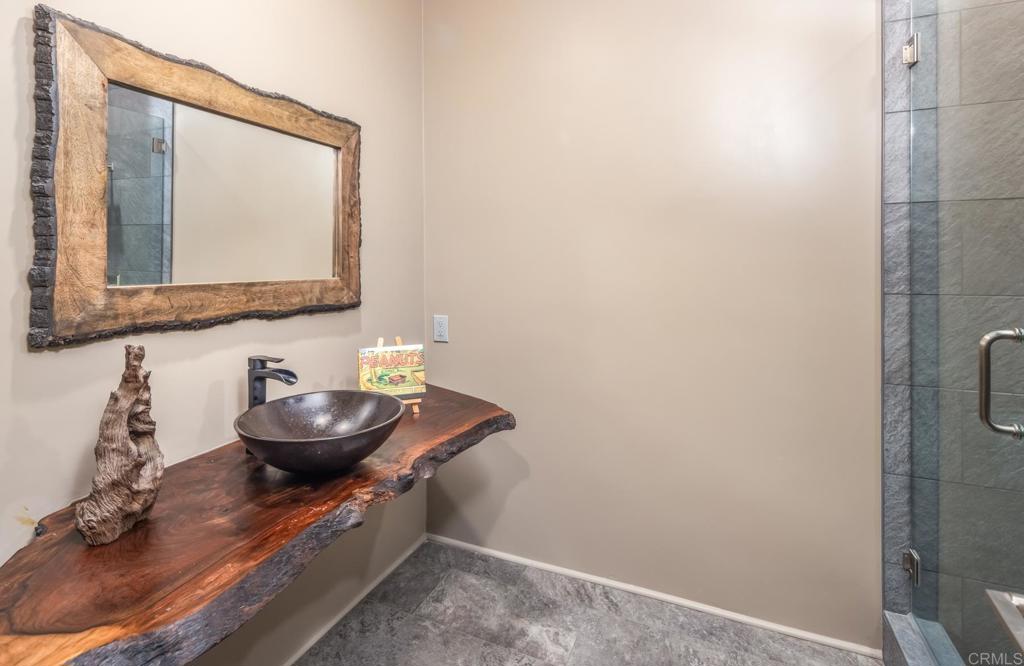
Bathroom with a live-edge wood vanity, vessel sink, rustic-framed mirror, and tiled glass shower.
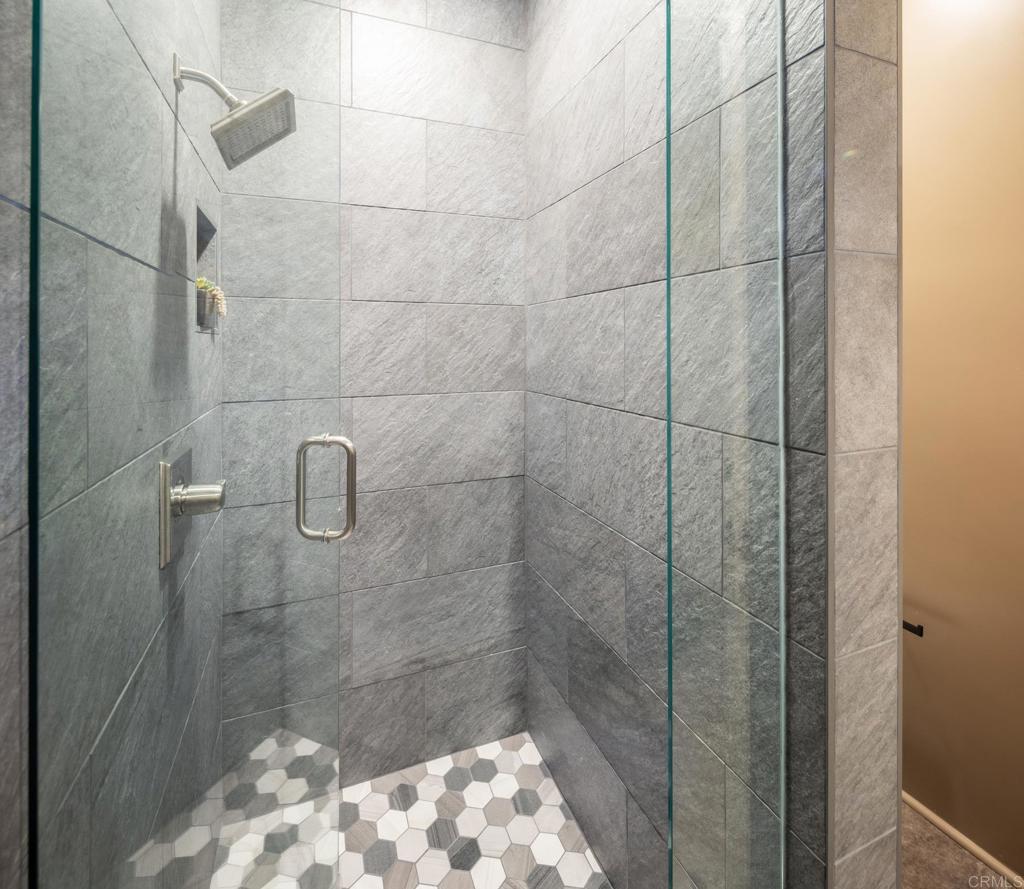
Walk-in shower with gray tiled walls, glass enclosure, and hexagonal mosaic floor.
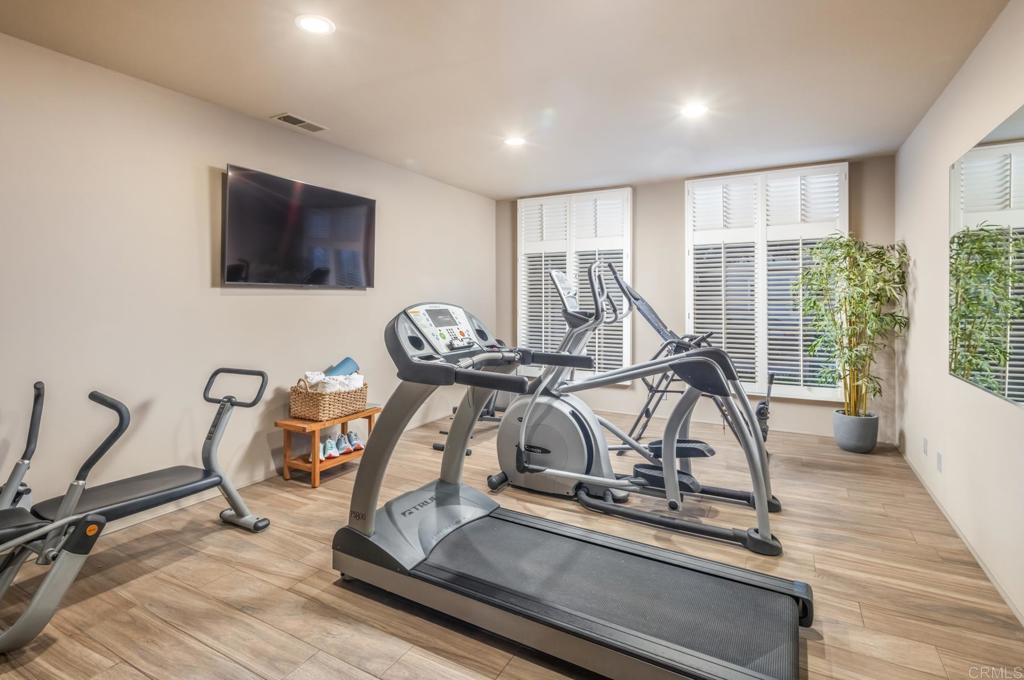
Home gym with a treadmill and elliptical machines in front of shuttered windows.
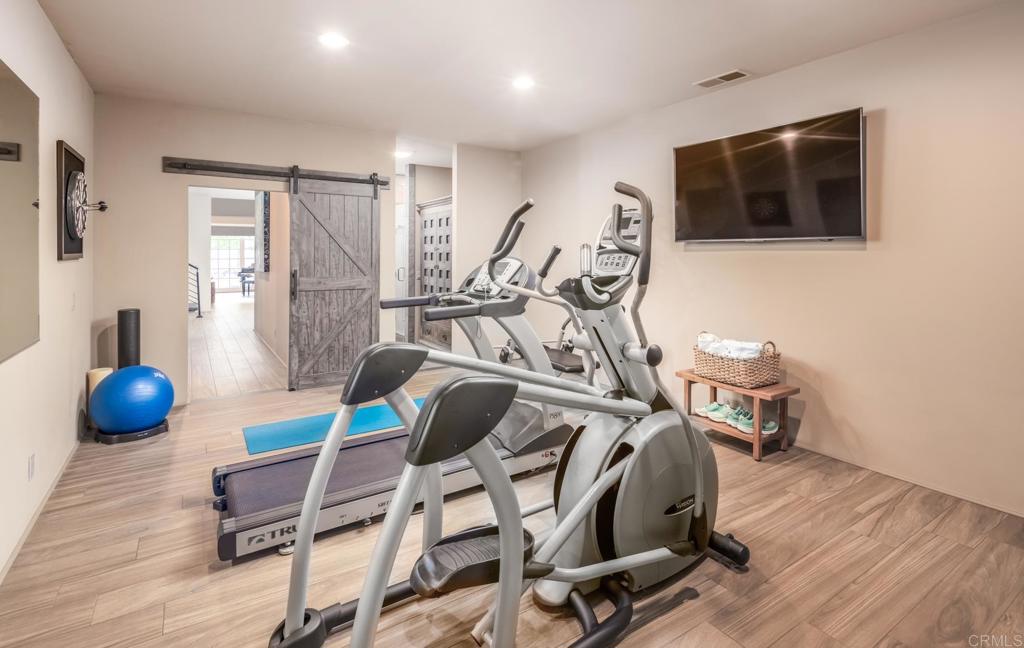
Home gym with an elliptical, treadmill, exercise ball, and rustic sliding barn door.
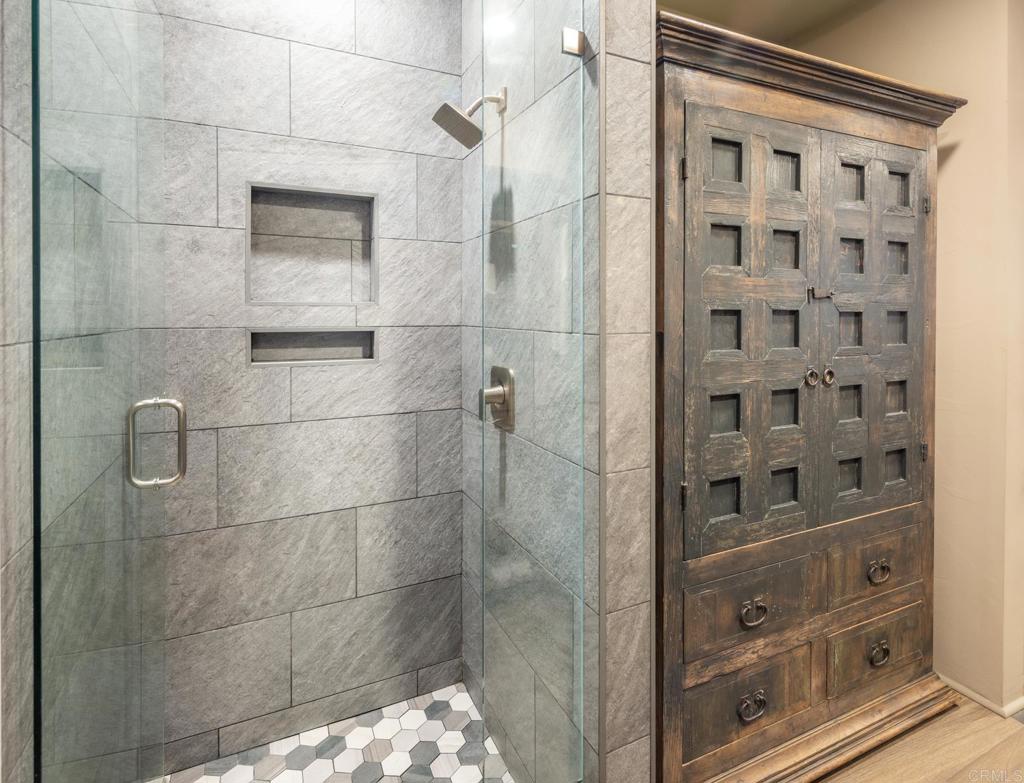
Bathroom shower with gray stone tile, hexagonal mosaic floor, and a rustic wood cabinet.
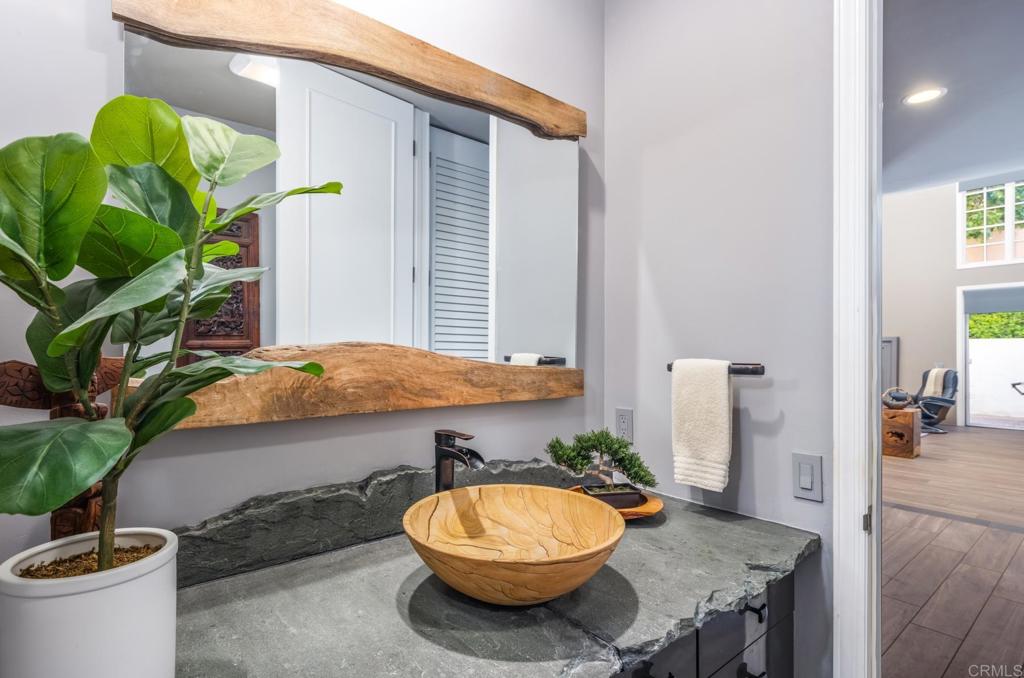
Bathroom vanity with a rustic wood-framed mirror, gray stone countertop, and wooden vessel sink.
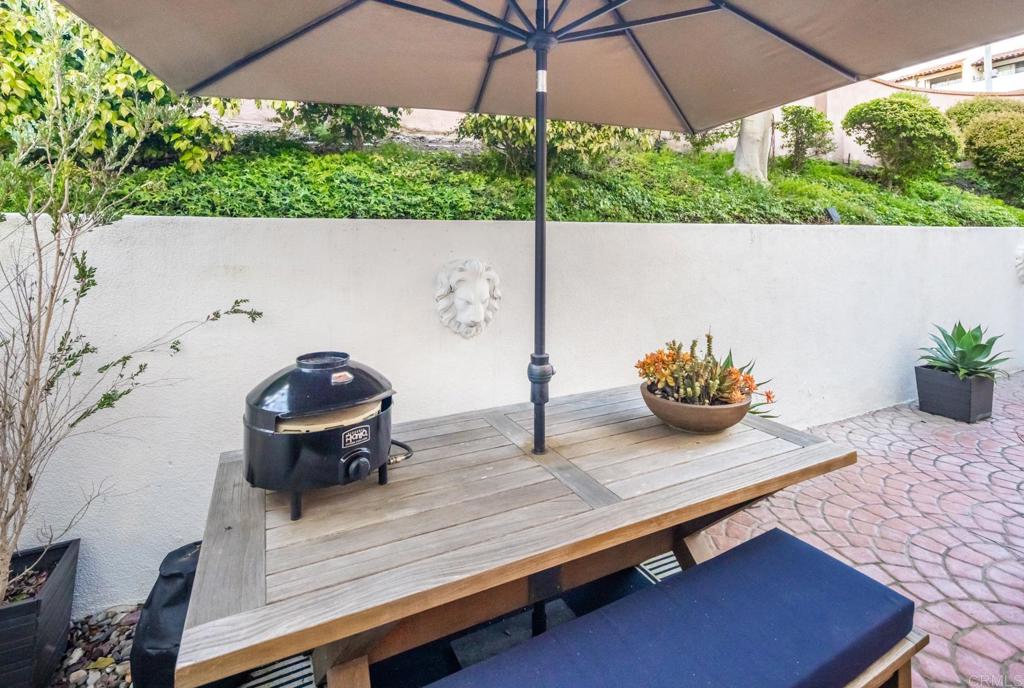
Patio with a wooden table, umbrella, compact grill, and succulent planters beside a stucco wall.
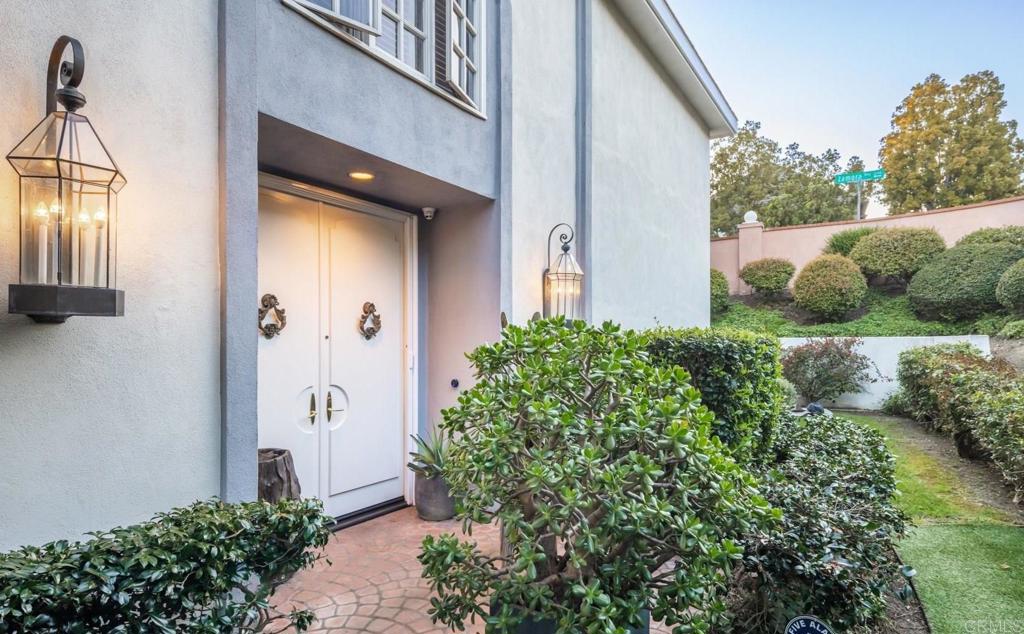
Home entrance with white double doors, lantern sconces, brick path, and landscaped shrubs.
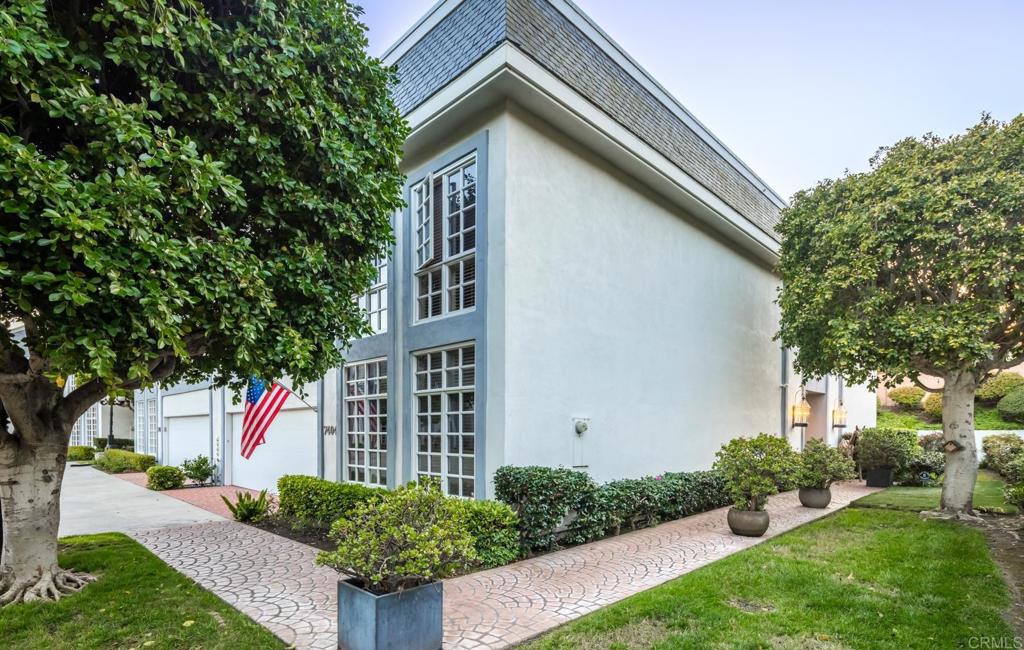
White two-story home with blue trim, tall windows, and landscaped paved walkways.
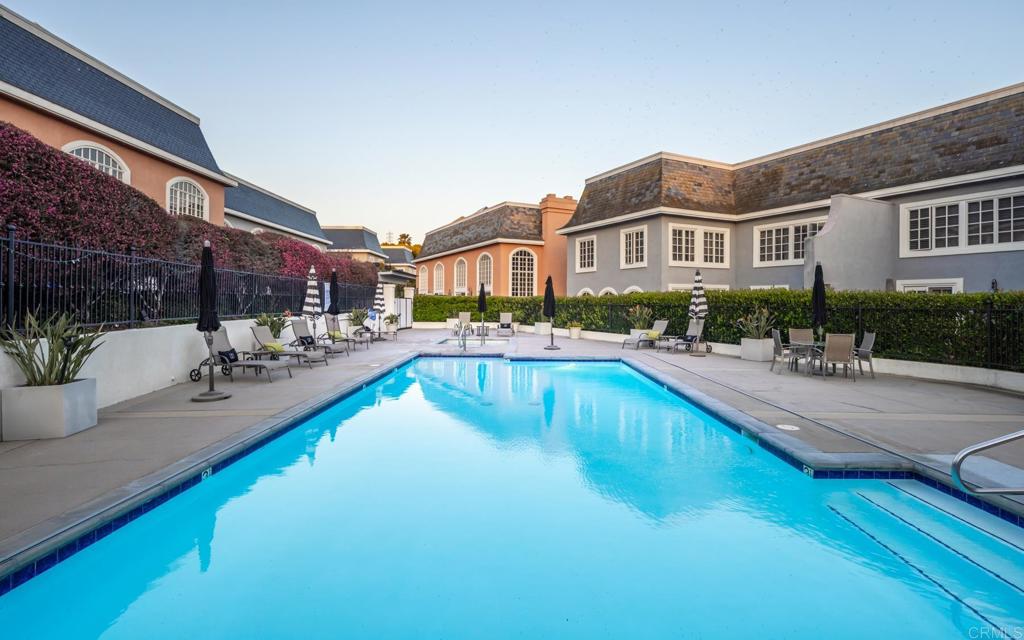
Outdoor swimming pool surrounded by lounge chairs and residential buildings.
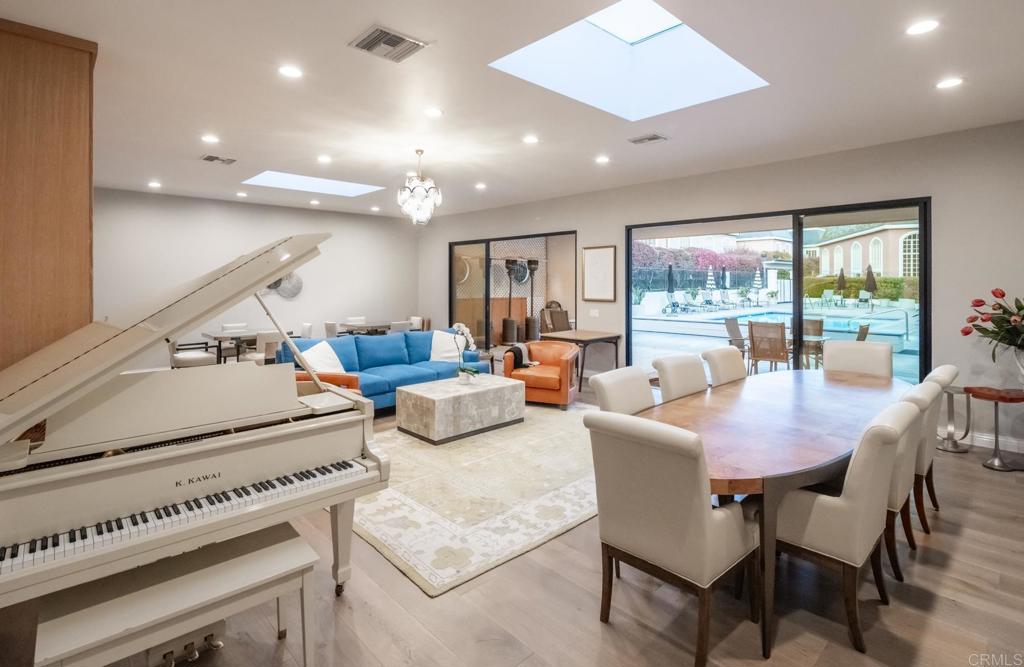
Open living and dining room with a white grand piano, blue sofa, and sliding doors to the pool.
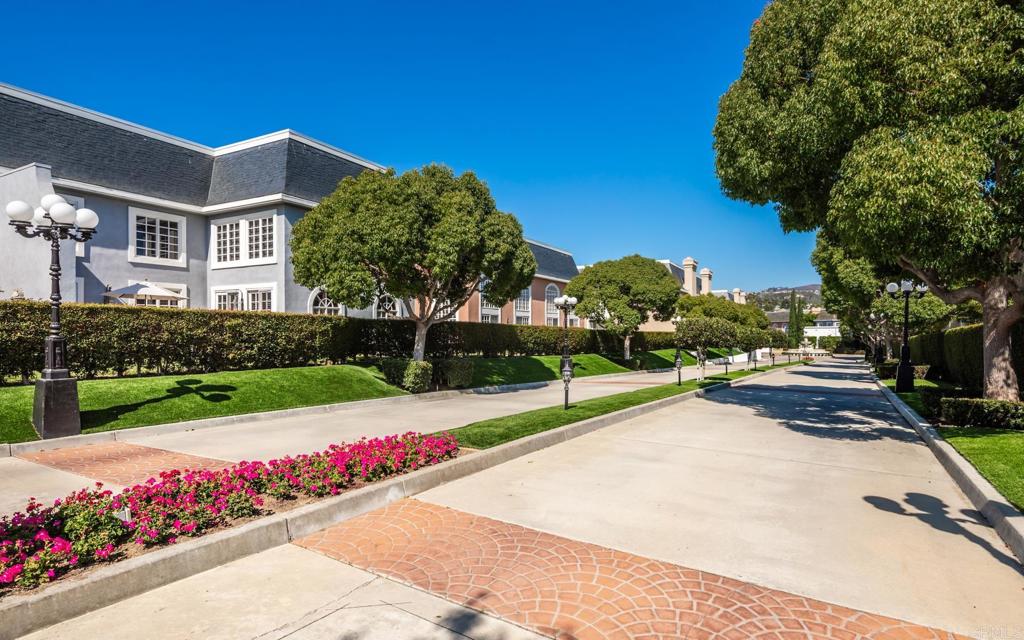
Landscaped residential street beside a large gray multi-story home.
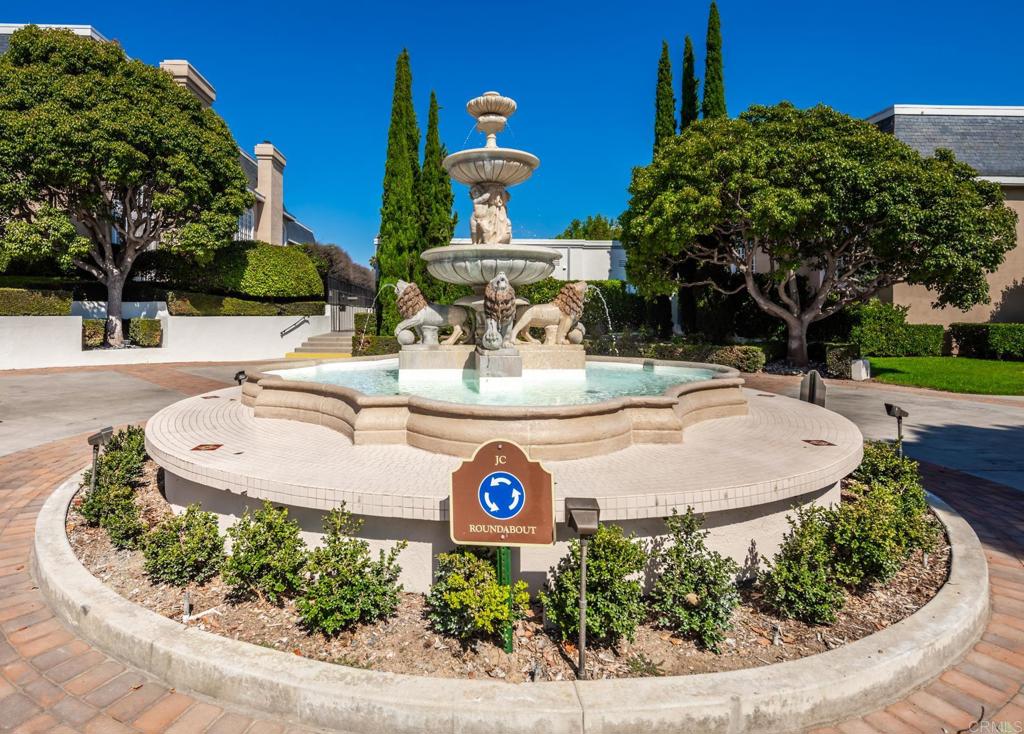
Residential community fountain surrounded by a circular paved area, trimmed trees, and landscaping.
Aerial view of homes beside a golf course, with coastal water and hills in the distance.
Aerial view of a golf course, surrounding homes, and coastline at golden hour.
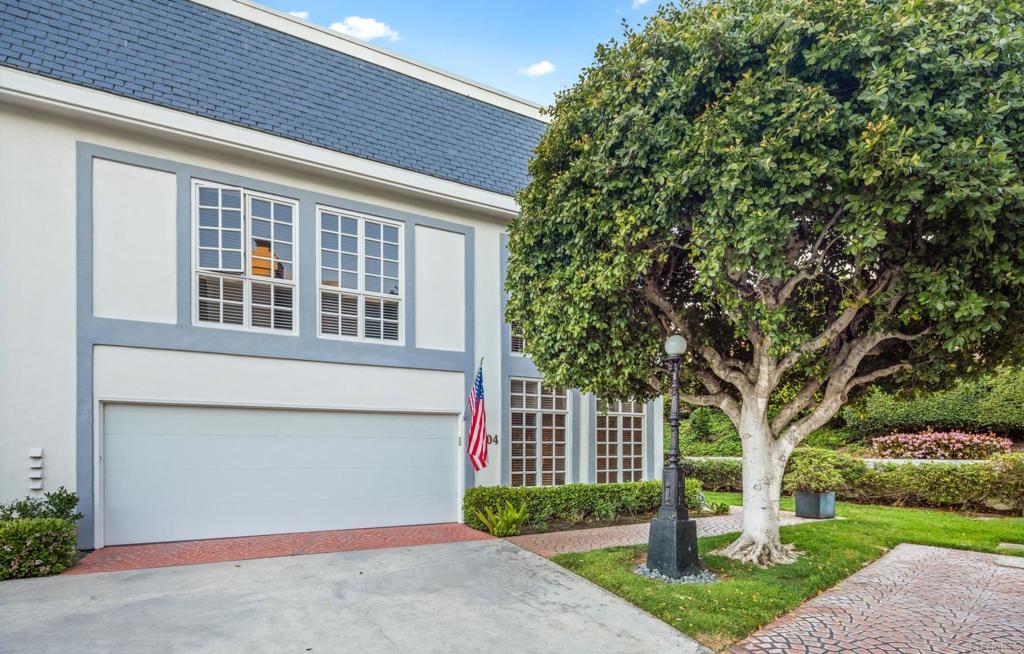
Two-story home with blue-gray trim and a large garage, partly shaded by a leafy tree.
SEE ALL PHOTOS
Residential community entrance with ornate gates, flower beds, and a tree-lined lane.
Double-height living room with a stone fireplace, tall windows, and a live-edge wood dining table.
Spacious bedroom with a gray bed, beige carpet, horse artwork, and a gold-framed mirror.
Bathroom with a freestanding tub, stone accent wall, arched shuttered window, and Buddha statue.
Foyer with an open staircase, dark metal railings, and sculptural wood furnishings.
Vaulted living room with a fireplace, chandelier, large arched windows, and piano.
Vaulted living room with a gray sectional, chandelier, fireplace, and live-edge wood dining table.
Open living area with a metal-railed staircase, dining nook, and adjoining wood-cabinet kitchen.
Kitchen with rich wood cabinetry, stone counters, a central island, and built-in appliances.
Kitchen with dark wood cabinetry, gray stone backsplash, granite counters, and a blue pot on the cooktop.
Living room with a modern staircase, fireplace, tall ceiling, and adjoining dining area.
Home staircase with dark metal railings beside a living room with a fireplace.
Bedroom with a low platform bed, padded bench, and tall windows with plantation shutters.
Walk-in closet with built-in wardrobes, hanging clothes, and a central upholstered bench.
Walk-in shower with gray stone-look tile, matte black fixtures, and a multicolored hexagonal tile floor.
Bathroom with two dark vessel sinks, a rustic wood-framed mirror, and a stone countertop.
Bathroom with a freestanding soaking tub, arched shuttered window, and walk-in closet.
Home office with a wooden desk, gray sofa, and plantation-shuttered windows.
Bathroom with a live-edge wood vanity, vessel sink, rustic-framed mirror, and tiled glass shower.
Walk-in shower with gray tiled walls, glass enclosure, and hexagonal mosaic floor.
Home gym with a treadmill and elliptical machines in front of shuttered windows.
Home gym with an elliptical, treadmill, exercise ball, and rustic sliding barn door.
Bathroom shower with gray stone tile, hexagonal mosaic floor, and a rustic wood cabinet.
Bathroom vanity with a rustic wood-framed mirror, gray stone countertop, and wooden vessel sink.
Patio with a wooden table, umbrella, compact grill, and succulent planters beside a stucco wall.
Home entrance with white double doors, lantern sconces, brick path, and landscaped shrubs.
White two-story home with blue trim, tall windows, and landscaped paved walkways.
Outdoor swimming pool surrounded by lounge chairs and residential buildings.
Open living and dining room with a white grand piano, blue sofa, and sliding doors to the pool.
Landscaped residential street beside a large gray multi-story home.
Residential community fountain surrounded by a circular paved area, trimmed trees, and landscaping.
Aerial view of homes beside a golf course, with coastal water and hills in the distance.
Aerial view of a golf course, surrounding homes, and coastline at golden hour.
Two-story home with blue-gray trim and a large garage, partly shaded by a leafy tree.
Bought with Cindy Penn with Sunrise Investment International and Listed by Nikol Klein CA DRE# 01982201 with Compass 858-336-9816
Sold

7404 Via De Fortuna

7404 Via De Fortuna, Carlsbad, CA 92009

$1,610,000
Welcome to the highly sought-after community of The Jockey Club in La Costa, where you will find this rarely available, exquisitely upgraded and maintained private 3 bedroom, 3 bathroom home. At 3,663 sqft, this home is the largest floor plan in the community with dramatic 20 ft ceilings and impressive skylight that beautifully illuminates the center of the home. The entry level bedroom, currently used & pictured as a gym, has a newly updated en-suite bathroom with shower and closet. Upstairs are two additional over-sized bedrooms with upgraded en suite bathrooms, closets, showers and plenty of storage. The huge primary bedroom suite is a true retreat. Relax and rejuvenate in your Zen-like bathroom that feels like your own personal luxury spa with a huge two-person shower and separate soaking tub. Many upgrades throughout such as fully remodeled bathrooms including the primary and 2 secondary full bathrooms, kitchen, high-end porcelain tile flooring, updated HVAC, Quietcool whole house fan, extended laundry room, 12' walk-in pantry, full LED dimmable lighting, security system, soft water facility plus dedicated level-2 electric car charging capability. Secure gated entrance with manned greeter/security makes this home perfect for the lock & leave lifestyle or a second home. Community amenities include a 50' pool, spa, new clubhouse and a very active HOA w/ events and social calendar. The Jockey Club is perfectly positioned minutes from local restaurants and supermarkets and benefits from rare direct walking and golf cart access to the famed Omni La Costa Resort Golf course including the resort's spa, golf, tennis and dining.

3
beds

3
baths

3,663 Sq.Ft. LIVING AREA

5.26 Acres lot

Nikol Klein

Nikol Klein

Features & Amenities

Interior

  • total bedrooms3
  • Total bathrooms3
  • full bathrooms3
  • Laundry room Laundry Room
  • Flooring Carpet, Stone, Tile
  • Fireplace Great Room
  • APPLIANCES Dishwasher, Electric Cooktop, Disposal, Refrigerator, Range Hood, Trash Compactor
  • other interior Features Breakfast Bar, Breakfast Area, Separate/Formal Dining Room, High Ceilings, Open Floorplan, Pantry, Pull Down Attic Stairs, Recessed Lighting, Two Story Ceilings, Bedroom on Main Level, Main Level Primary, Primary Suite, Walk-In Pantry, Walk-In Closet(s)

Area & Lot

  • Status Sold
  • Date Sold June 10, 2024
  • Living Area3,663 Sq.Ft.
  • Lot Area5.26 Acres
  • MLS® IDNDP2403133
  • TypeTownhouse
  • YEAR BUILT1986
  • NeighborhoodLa Costa
  • View DescriptionPark/Greenbelt
  • School DistrictSan Marcos Unified

Exterior

  • STORIES2
  • Garage Space2.0
  • PoolAssociation
  • lot featuresOn Golf Course, Planned Unit Development
  • parkingGarage, Guest
  • HEAT TYPECentral
  • AIR CONDITIONINGCentral Air, Whole House Fan
  • sewerPublic Sewer
  • SubstructureConcrete Perimeter
  • HOA AmenitiesCall for Rules, Clubhouse, Controlled Access, Golf Course, Game Room, Pool, Pet Restrictions, Pets Allowed, Guard, Spa/Hot Tub, Security

Financial

  • Sales Price$1,610,000
  • HOA $750/mo
  • Zoning R-1

La Costa

Resort living, championship golf, top-rated schools, and larger homes at a compelling price point — La Costa is one of North County San Diego's most coveted communities. Nikol Klein is a Compass luxury specialist representing buyers and sellers across all of La Costa's distinct villages.

Explore

Connect With Nikol Klein & Associates

Whether you are planning to buy, sell, or explore your options, contact us for personalized guidance and a seamless real estate experience.

Follow Me on Instagram