Leave a Message

Thank you for your message. We will be in touch with you shortly.

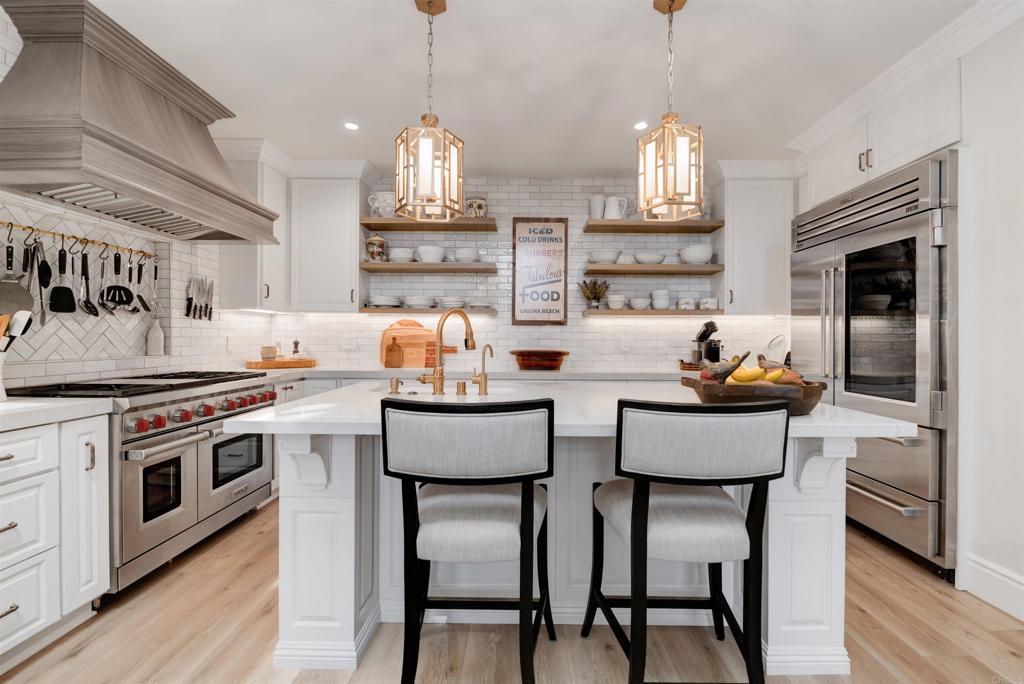
White kitchen with a large island, two bar stools, brass fixtures, and stainless steel appliances.
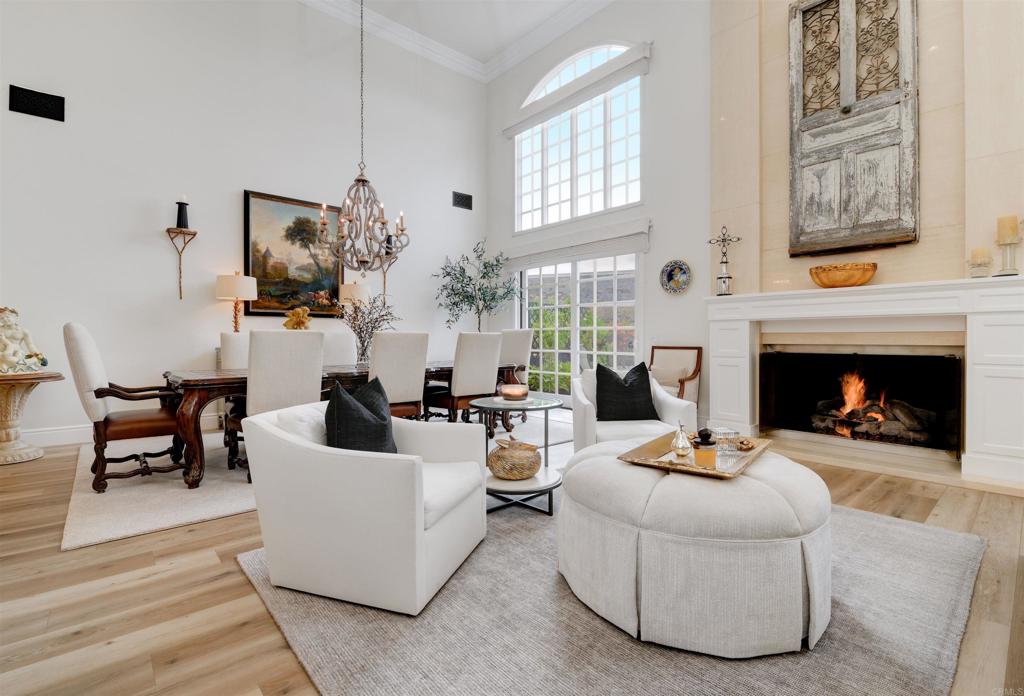
Living and dining room with tall arched windows, white seating, and a fireplace.
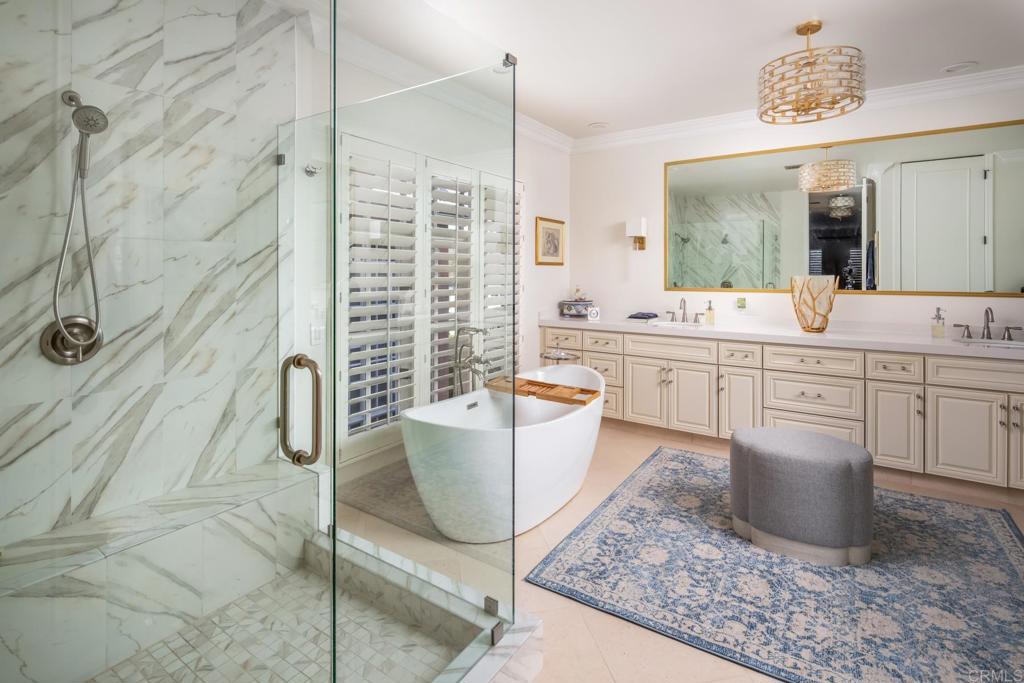
Bathroom with a marble walk-in shower, freestanding tub, and long double vanity.
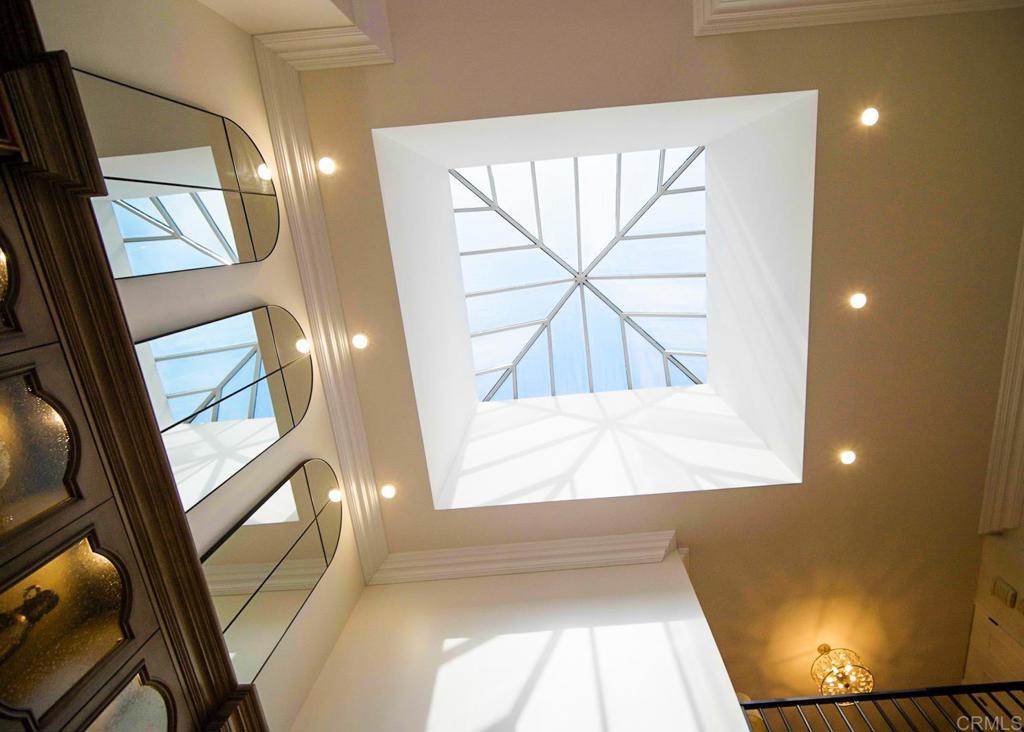
Tall foyer with a geometric skylight, mirrored panels, dark wood cabinetry, and a chandelier.
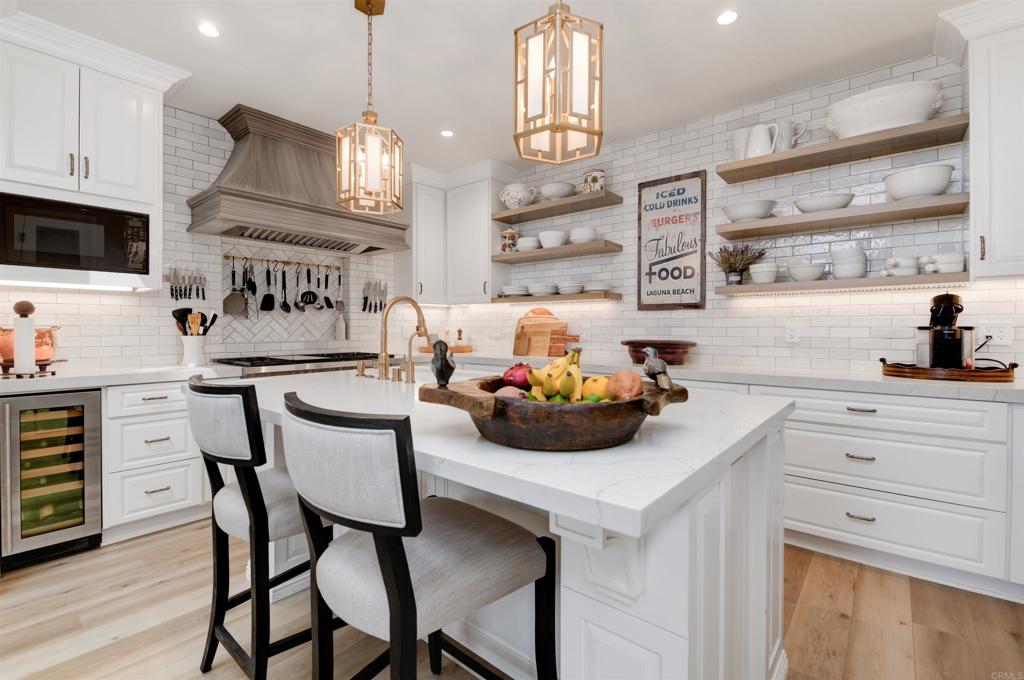
Bright white kitchen with a large island, brass pendants, open wood shelves, and a dark range hood.
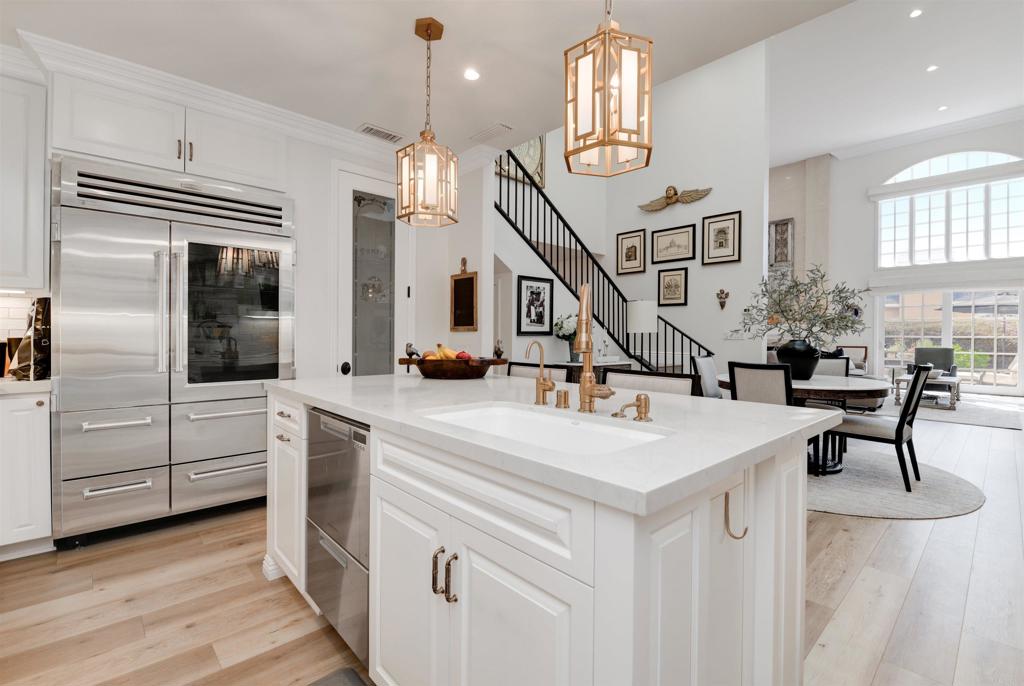
Open-plan kitchen with a white island, stainless steel refrigerator, and staircase beside the living area.
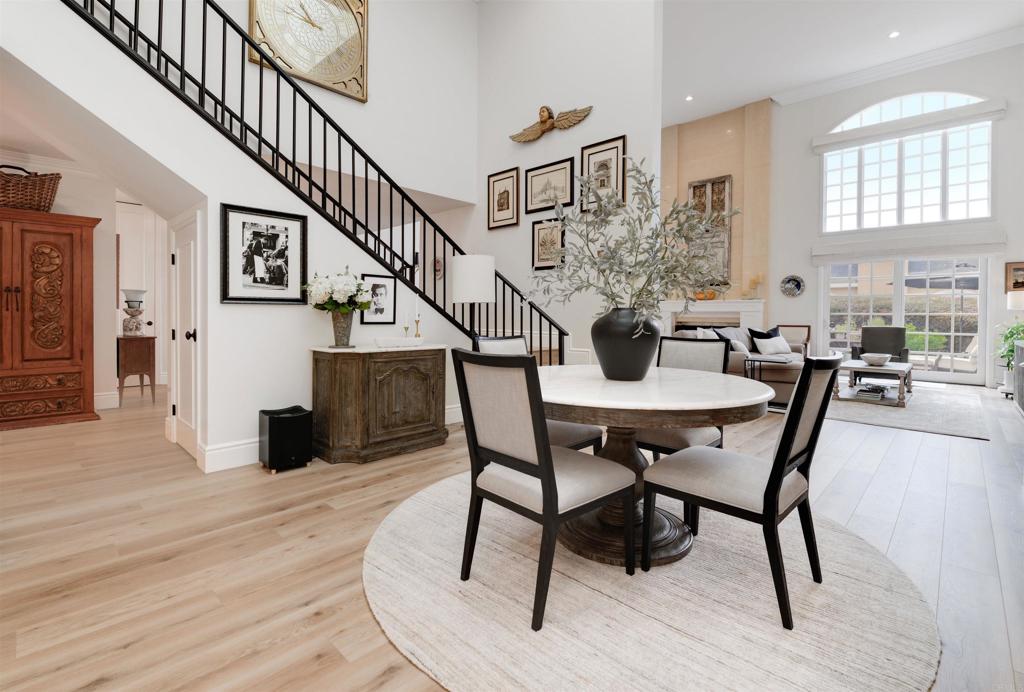
Dining room with a round table and chairs beside a black-railed staircase and bright living area.
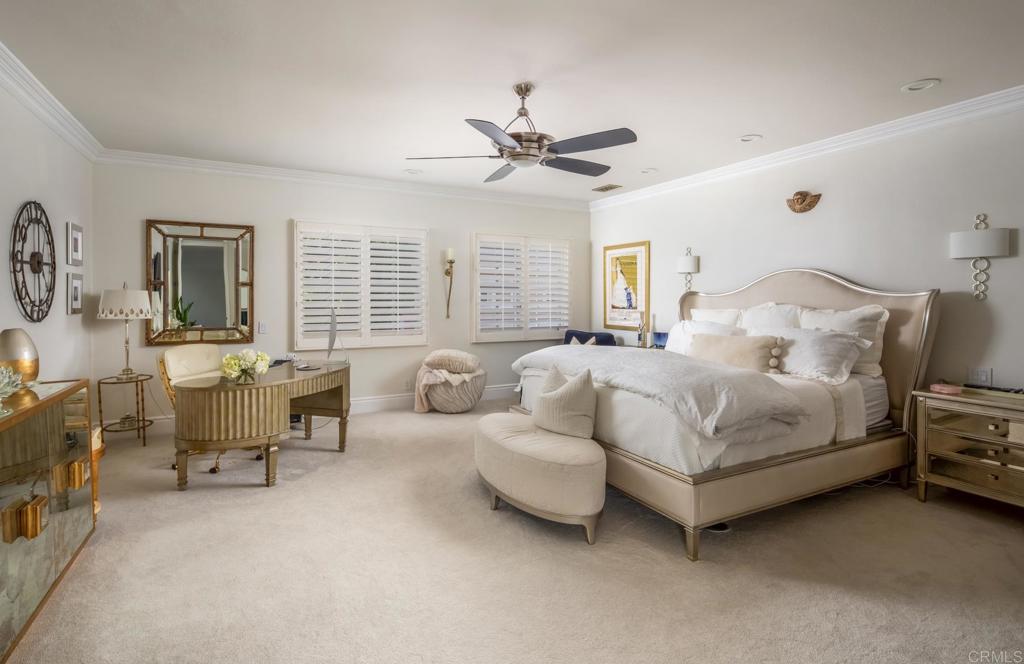
Furnished primary bedroom with a large upholstered bed, shuttered windows, and a desk beneath a mirror.
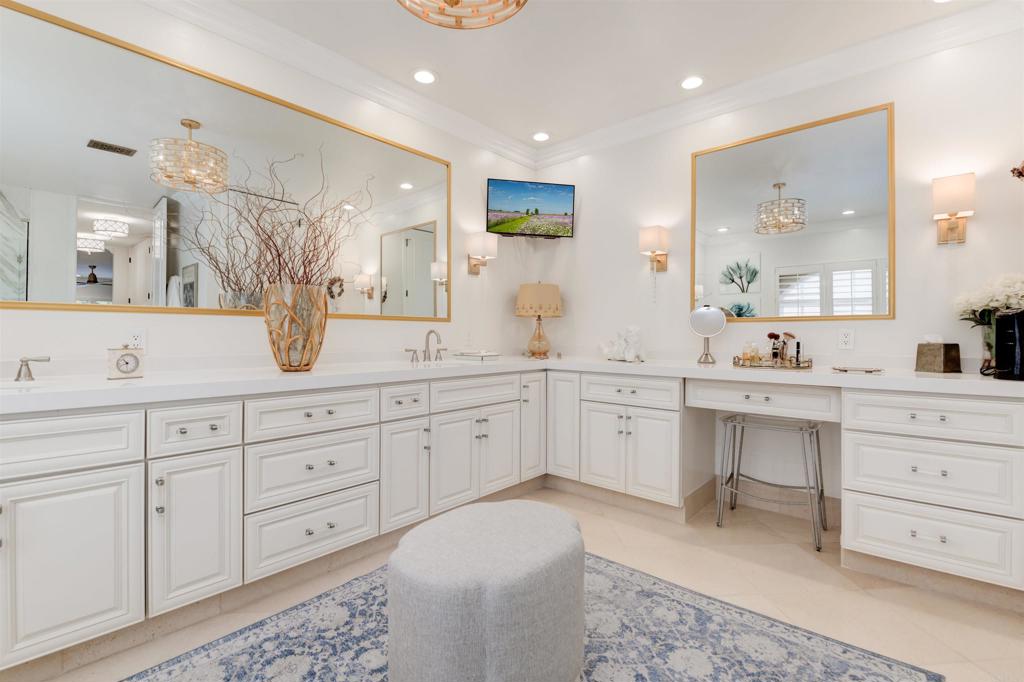
Bathroom with a long white vanity, two sinks, gold-framed mirrors, and a makeup station.
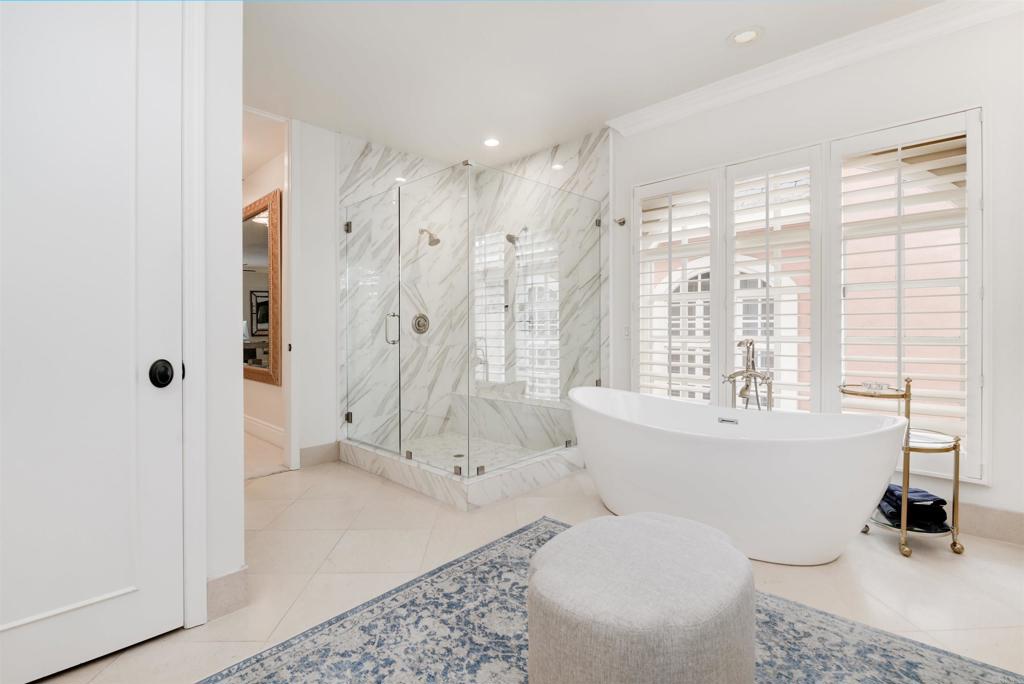
Bright bathroom with a freestanding soaking tub, marble-look shower, and plantation shutters.
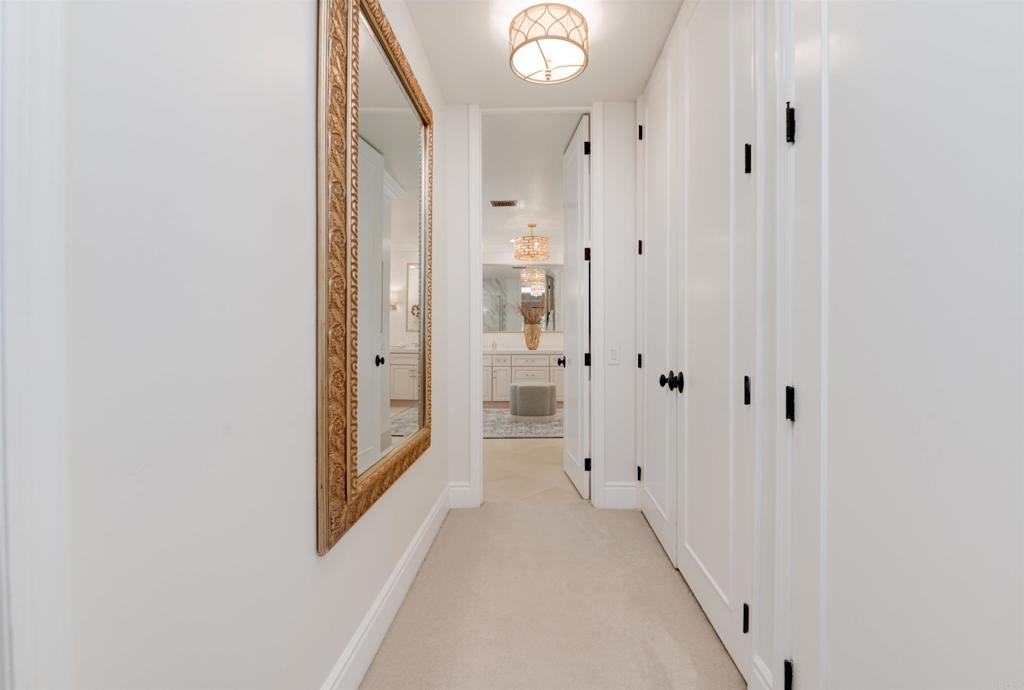
White hallway with an ornate gold-framed mirror, closet doors, and a chandelier.
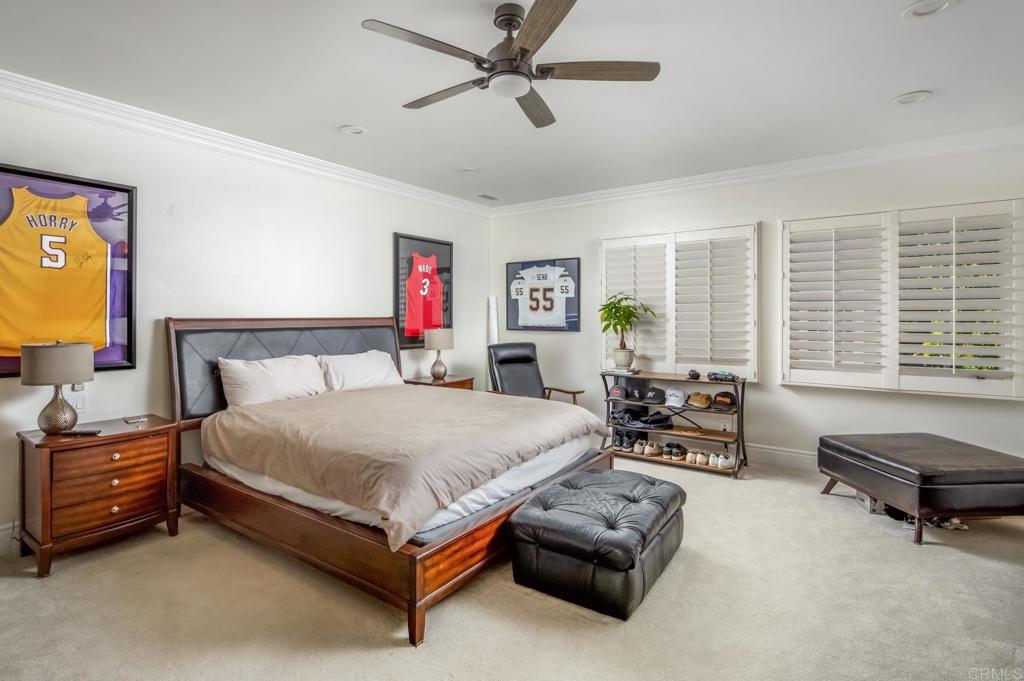
Primary bedroom with a wood bed, framed sports jerseys, plantation shutters, and leather ottomans.
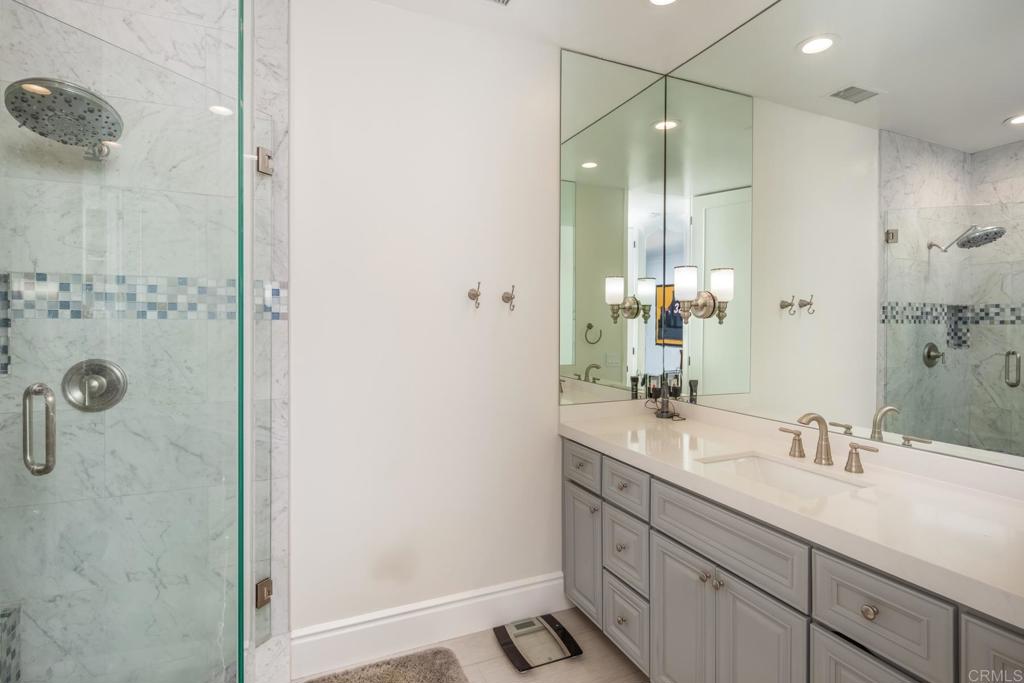
Bathroom with a glass shower and gray double vanity beneath a large mirror.
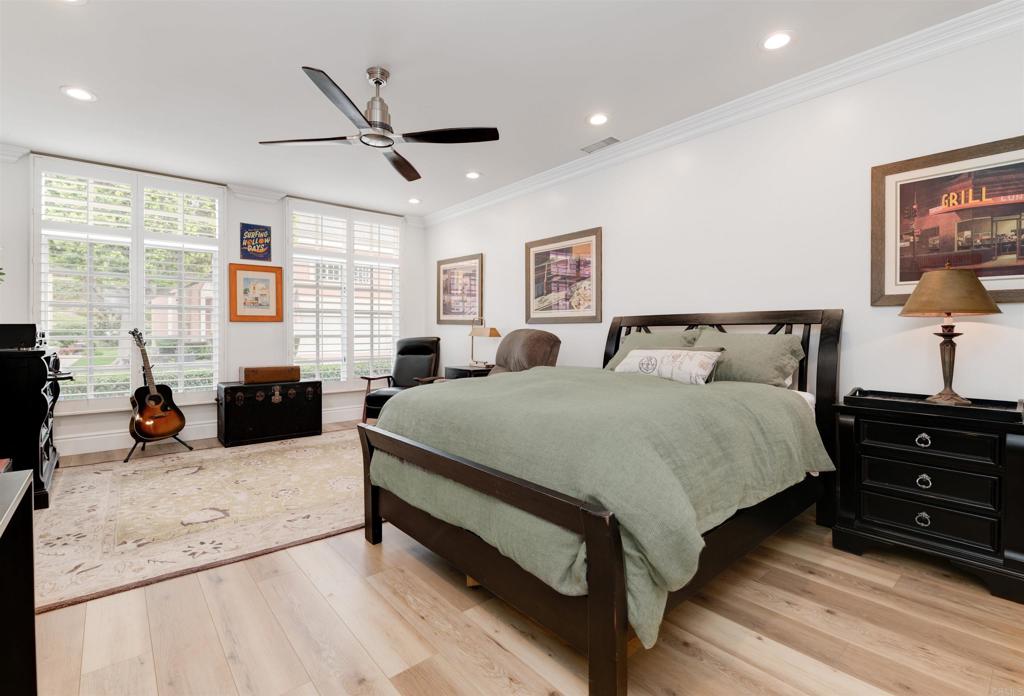
Bedroom with sage green bedding, shuttered windows, and a dark wood bed.
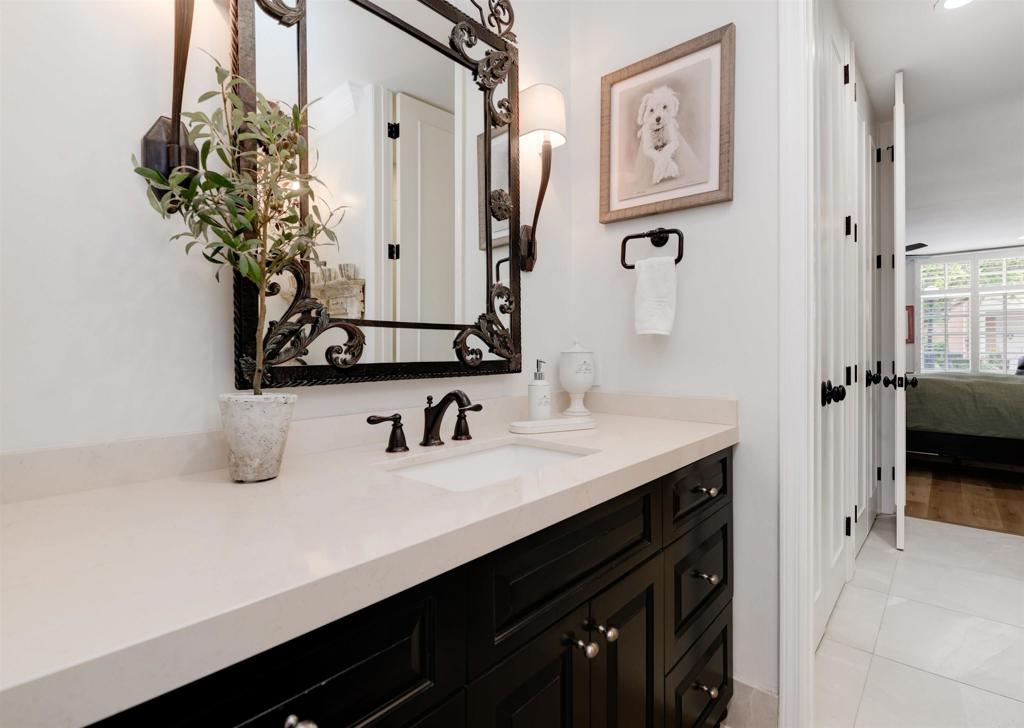
Bathroom vanity with dark cabinetry, white countertop, ornate mirror, and open doorway to a bedroom.
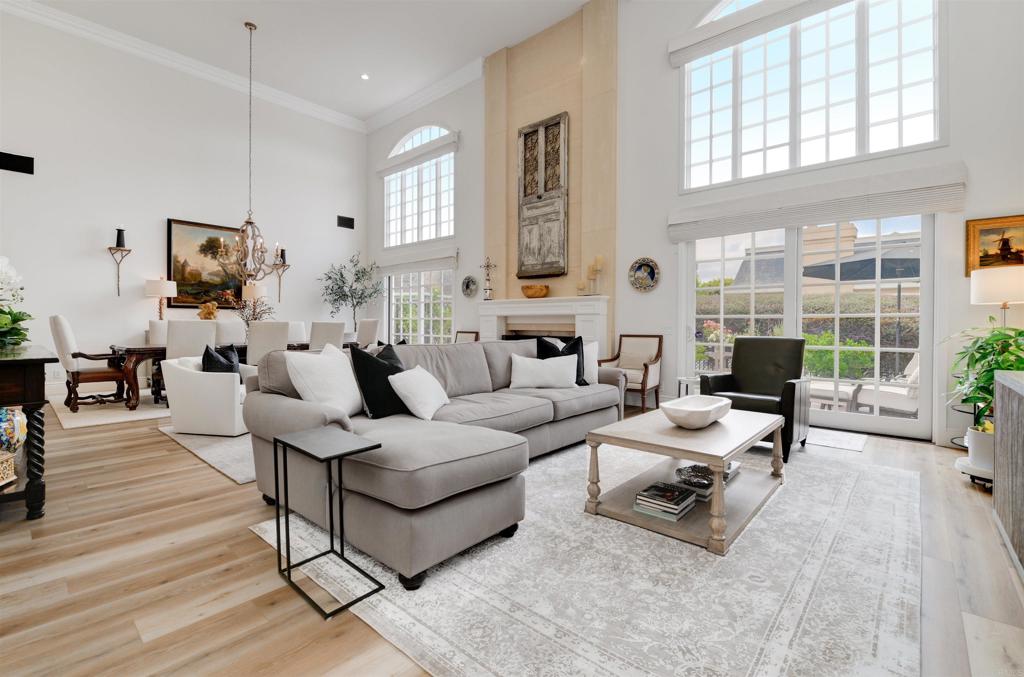
Living room with a gray sectional, fireplace, and tall grid windows opening to a patio.
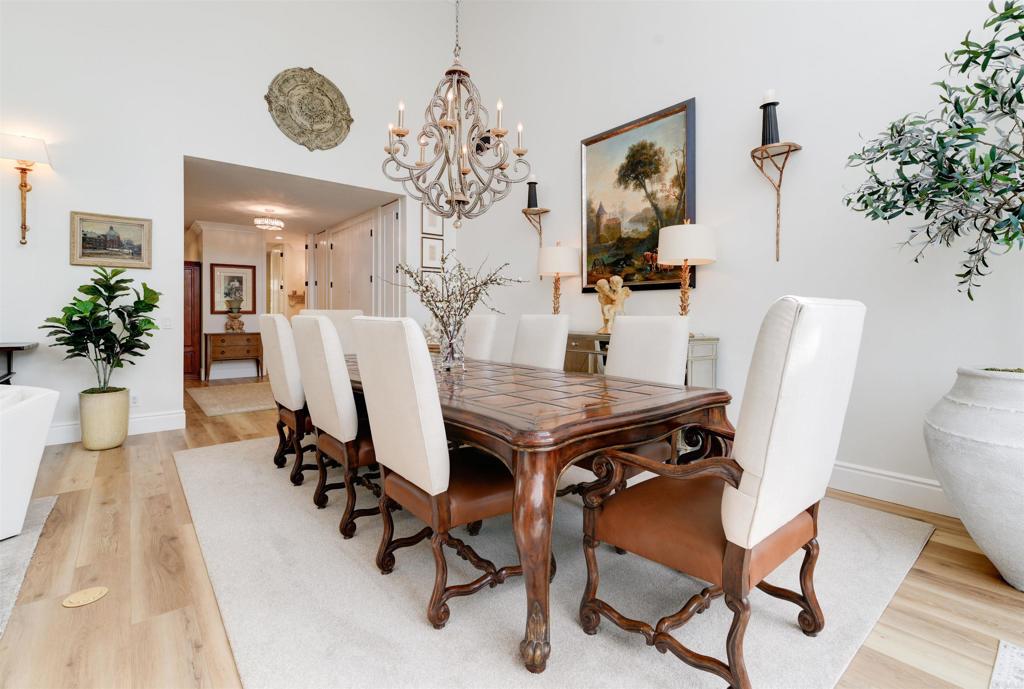
Dining room with a carved wood table, white upholstered chairs, and a chandelier.
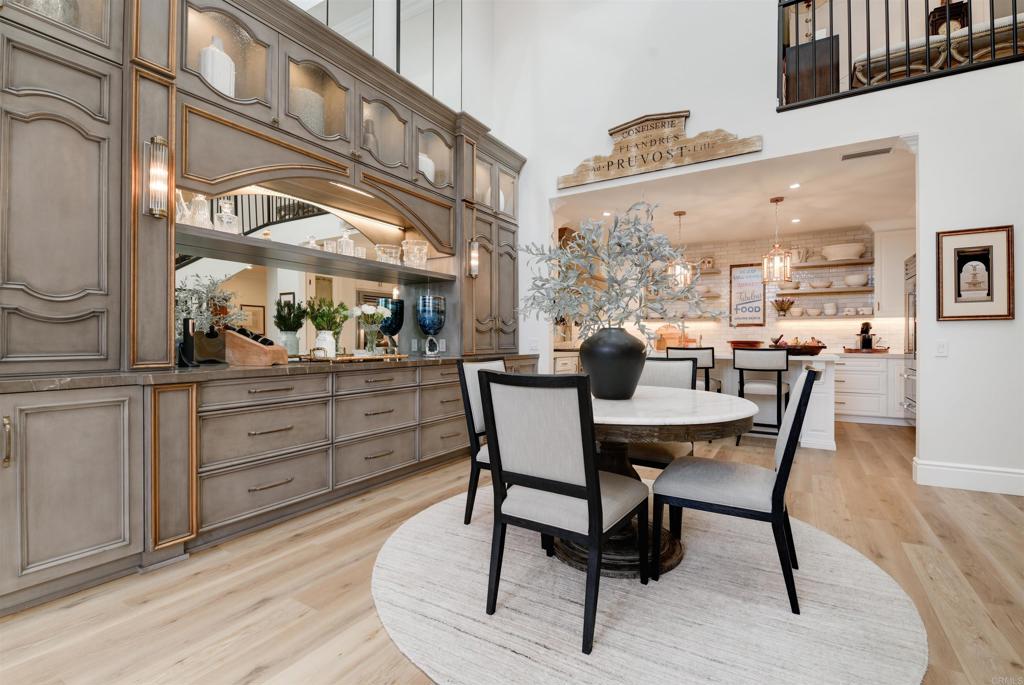
Dining room with a round table, built-in gray hutch, and open kitchen.
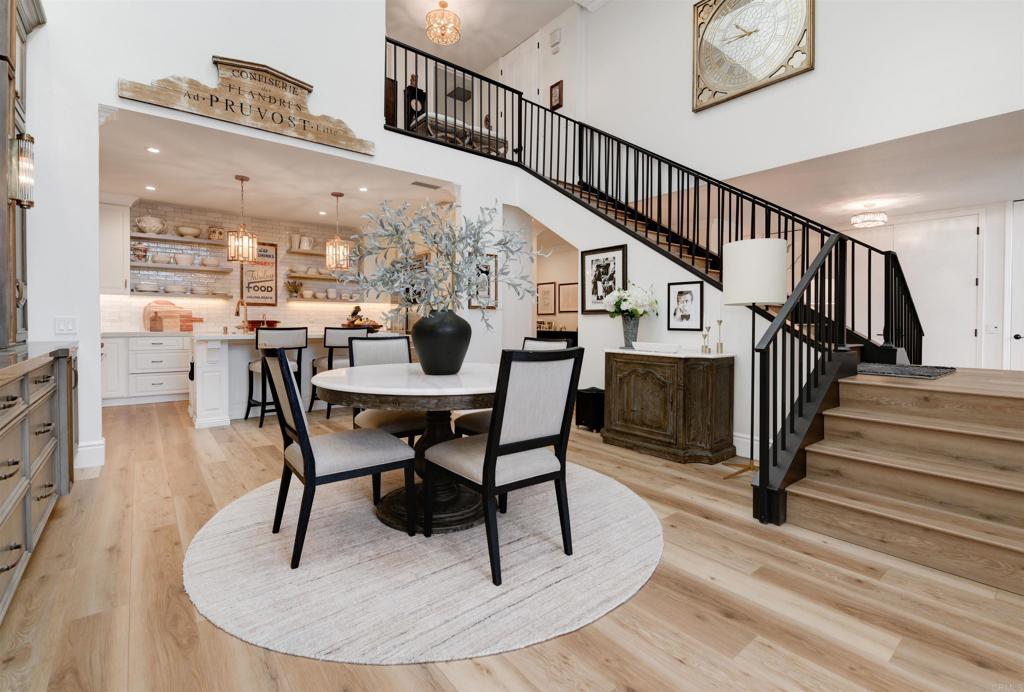
Dining room with a round table beside the kitchen and a black-railed staircase.
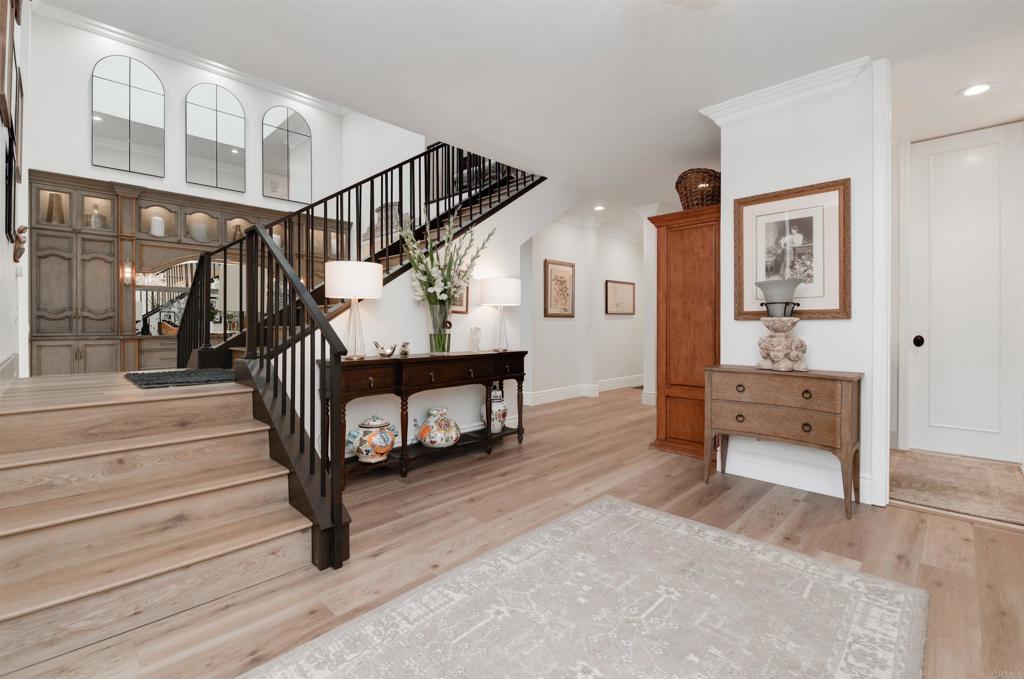
Entry foyer with light wood floors, a staircase with dark railings, and console tables.
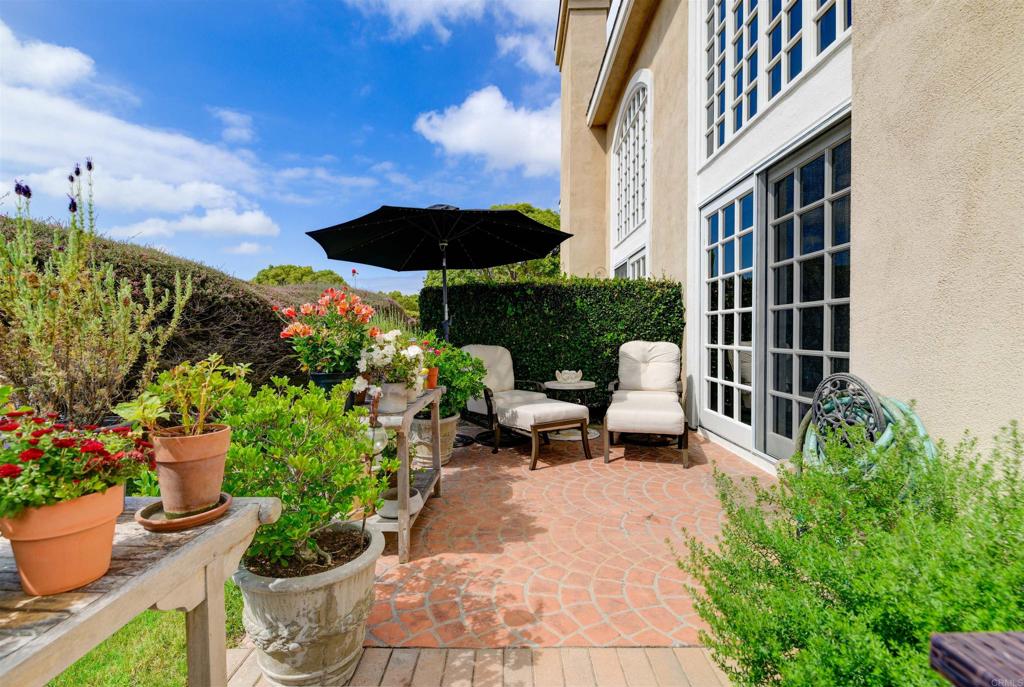
A tiled courtyard patio with lounge chairs, black umbrella, potted flowers beside a stucco home.
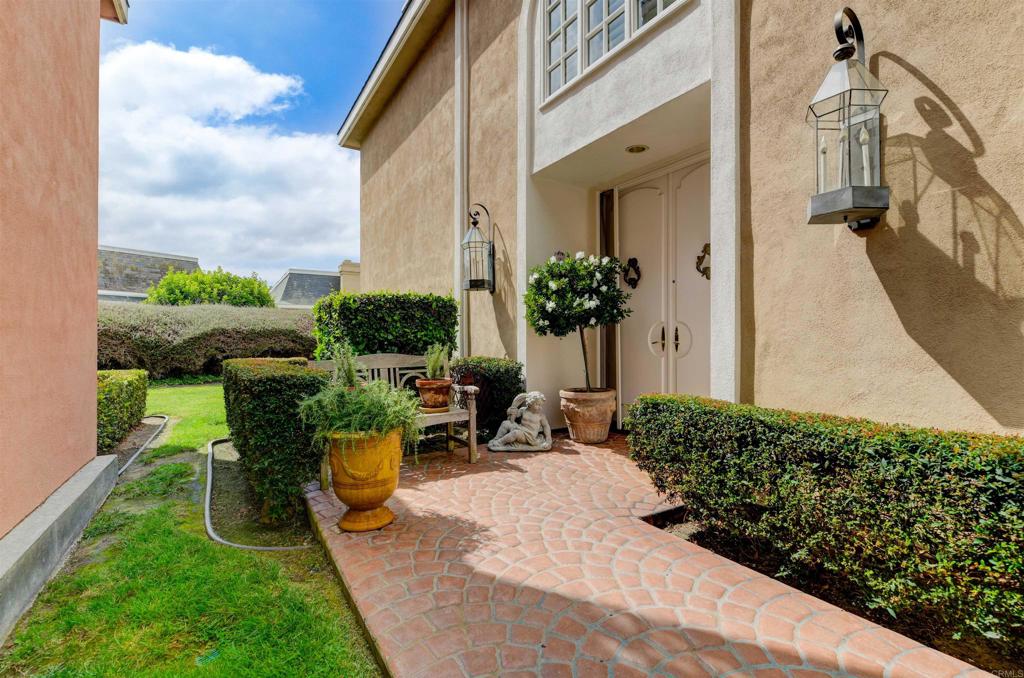
Stucco home entrance with a brick walkway, potted plants, and clipped hedges.
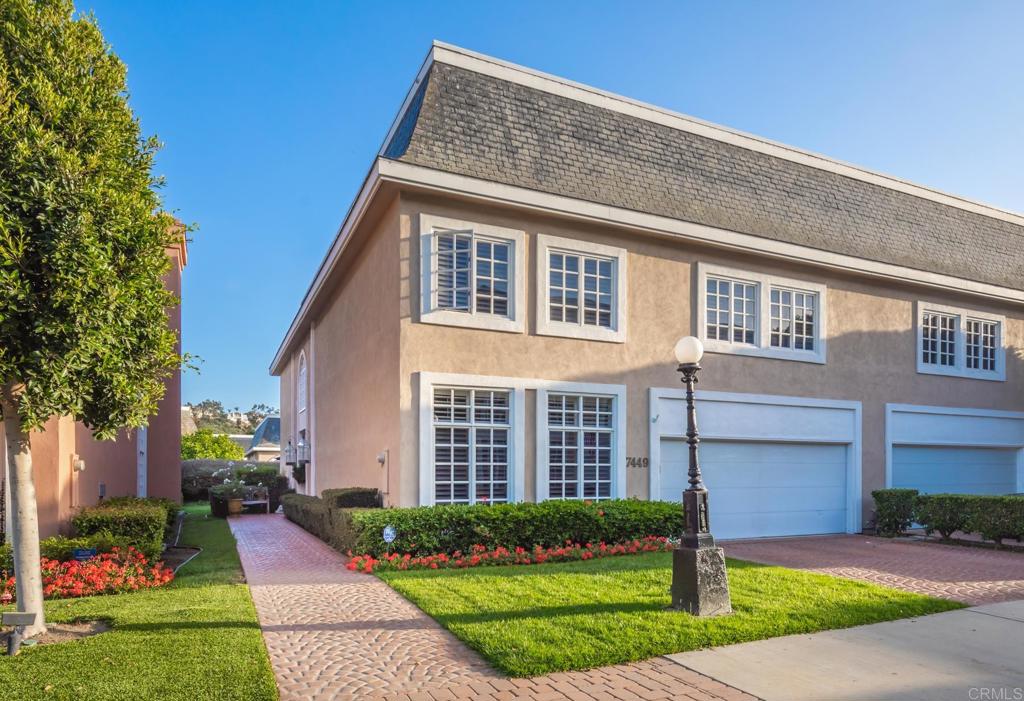
Beige stucco home with white-trimmed windows, attached garages, and a brick walkway through landscaped grounds.
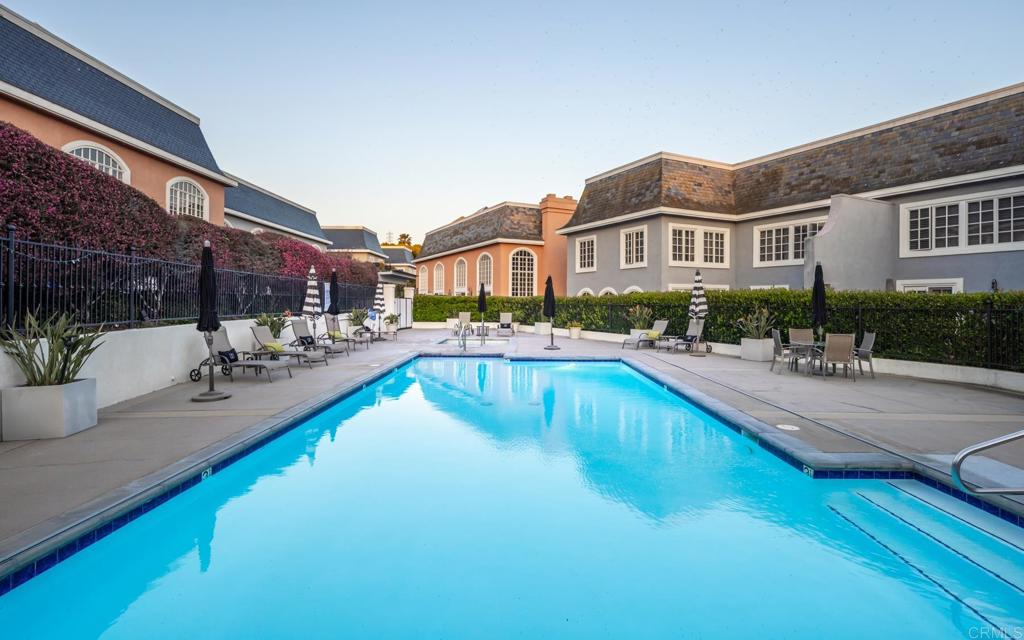
Community swimming pool surrounded by lounge chairs and buildings at The Jockey Club La Costa.
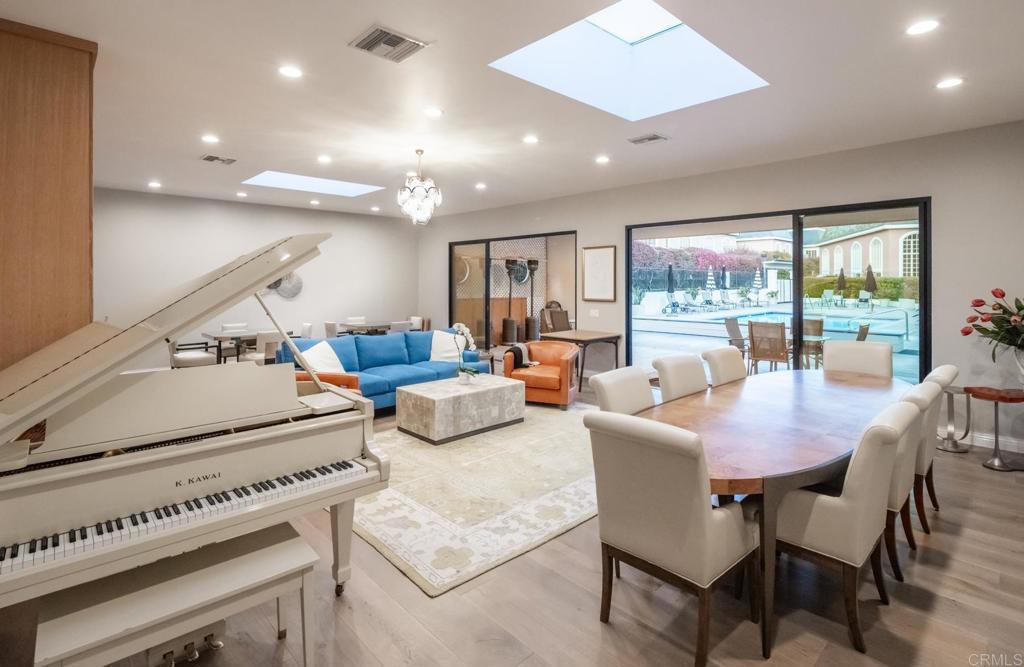
Living and dining room with a white grand piano, blue sofa, skylights, and pool visible through glass doors.
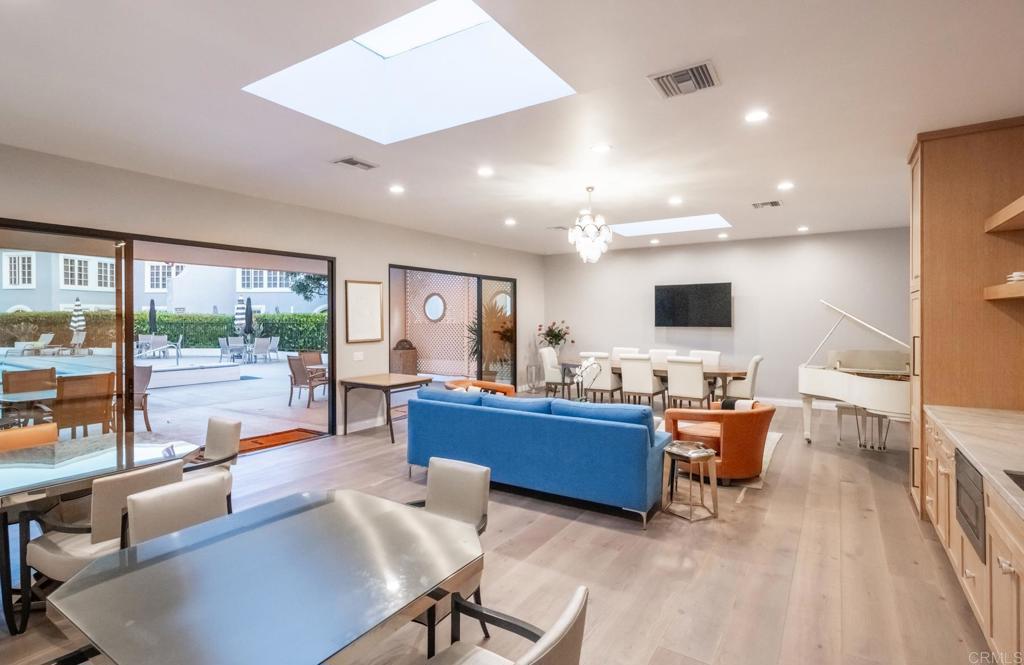
Open-plan living and dining room with a blue sofa, skylights, and sliding doors to a patio.
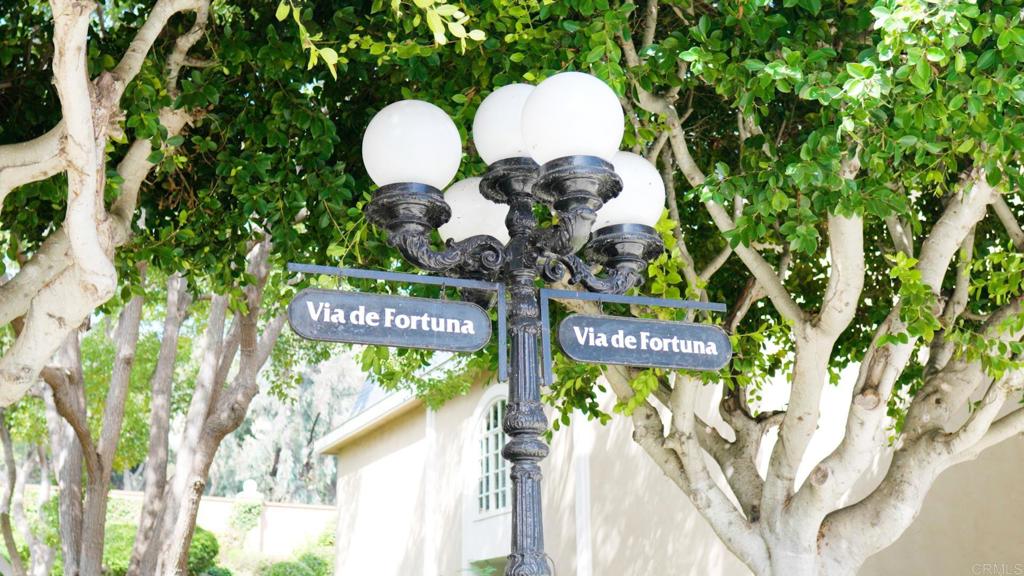
Via de Fortuna street signs on an ornate lamp beneath leafy trees.
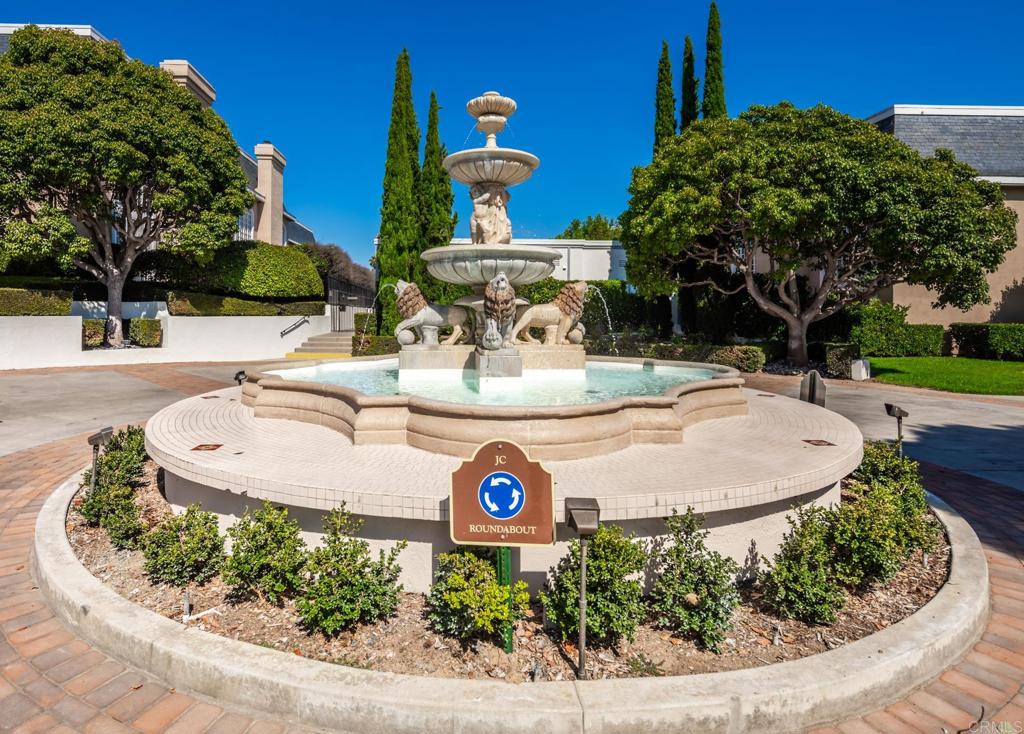
Landscaped community roundabout with a tiered fountain, sculpted figures, and a JC roundabout sign.
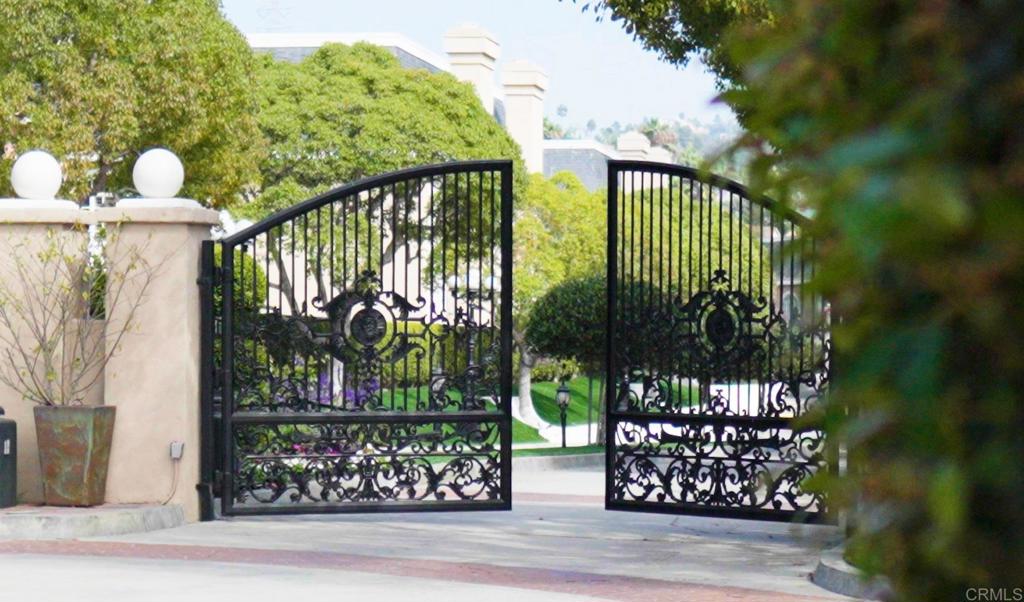
Open wrought-iron entrance gates with ornate scrollwork and landscaped grounds beyond.
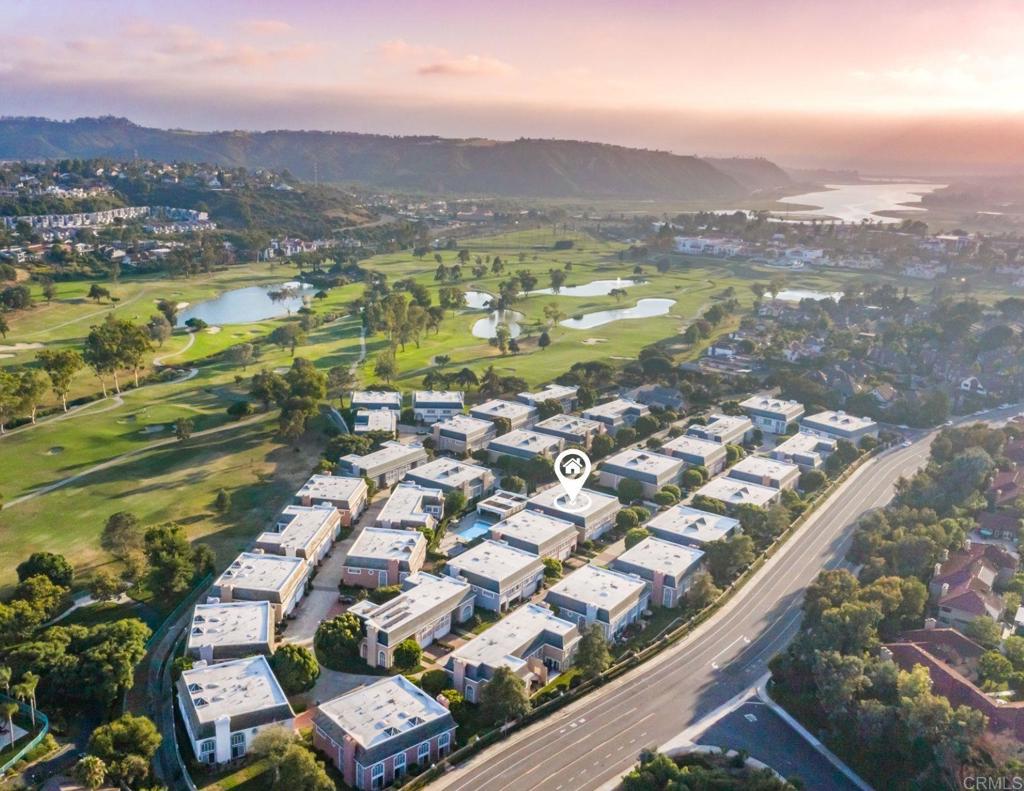
Aerial view of La Costa homes beside a golf course, with a coastal lagoon in the distance.
SEE ALL PHOTOS
White kitchen with a large island, two bar stools, brass fixtures, and stainless steel appliances.
Living and dining room with tall arched windows, white seating, and a fireplace.
Bathroom with a marble walk-in shower, freestanding tub, and long double vanity.
Tall foyer with a geometric skylight, mirrored panels, dark wood cabinetry, and a chandelier.
Bright white kitchen with a large island, brass pendants, open wood shelves, and a dark range hood.
Open-plan kitchen with a white island, stainless steel refrigerator, and staircase beside the living area.
Dining room with a round table and chairs beside a black-railed staircase and bright living area.
Furnished primary bedroom with a large upholstered bed, shuttered windows, and a desk beneath a mirror.
Bathroom with a long white vanity, two sinks, gold-framed mirrors, and a makeup station.
Bright bathroom with a freestanding soaking tub, marble-look shower, and plantation shutters.
White hallway with an ornate gold-framed mirror, closet doors, and a chandelier.
Primary bedroom with a wood bed, framed sports jerseys, plantation shutters, and leather ottomans.
Bathroom with a glass shower and gray double vanity beneath a large mirror.
Bedroom with sage green bedding, shuttered windows, and a dark wood bed.
Bathroom vanity with dark cabinetry, white countertop, ornate mirror, and open doorway to a bedroom.
Living room with a gray sectional, fireplace, and tall grid windows opening to a patio.
Dining room with a carved wood table, white upholstered chairs, and a chandelier.
Dining room with a round table, built-in gray hutch, and open kitchen.
Dining room with a round table beside the kitchen and a black-railed staircase.
Entry foyer with light wood floors, a staircase with dark railings, and console tables.
A tiled courtyard patio with lounge chairs, black umbrella, potted flowers beside a stucco home.
Stucco home entrance with a brick walkway, potted plants, and clipped hedges.
Beige stucco home with white-trimmed windows, attached garages, and a brick walkway through landscaped grounds.
Community swimming pool surrounded by lounge chairs and buildings at The Jockey Club La Costa.
Living and dining room with a white grand piano, blue sofa, skylights, and pool visible through glass doors.
Open-plan living and dining room with a blue sofa, skylights, and sliding doors to a patio.
Via de Fortuna street signs on an ornate lamp beneath leafy trees.
Landscaped community roundabout with a tiered fountain, sculpted figures, and a JC roundabout sign.
Open wrought-iron entrance gates with ornate scrollwork and landscaped grounds beyond.
Aerial view of La Costa homes beside a golf course, with a coastal lagoon in the distance.
Bought with Delmira Sumner with Coldwell Banker West and Listed by Nikol Klein CA DRE# 01982201 with Compass [email protected]
Sold

7449 Via De Fortuna

7449 Via De Fortuna, Carlsbad, CA 92009

$1,895,000
Welcome to the jewel of The Jockey Club! This exquisite residence embodies the pinnacle of luxury living, elegantly upgraded offering an unparalleled blend of sophistication and modern comfort. As you step inside, you are greeted by an abundance of natural light, floor to ceiling windows, an open concept floor plan, and designer finishes that add a touch of luxury to every corner. The heart of the home is the kitchen, complete with top of the line appliances, custom cabinetry, walk-in pantry, custom range hood, and expansive quartz counter-tops with center island. As the largest floor plan in the community, this home offer 3 generously sized bedrooms and 3 full bathrooms - 1 bedroom being downstairs making it a great option for a second primary bedroom. The large primary bedroom suite is a true sanctuary of comfort and elegance with multiple closets including a walk-in closet. The luxurious spa-like primary bathroom just recently updated is complete with a soaking tub, separate walk-in shower, dual sinks, vanity, and separate water closet. Located in the highly coveted guard-gated community of The Jockey Club La Costa, the community amenities include a pool, spa, clubhouse, and direct access to the Omni La Costa Resort Golf Course and Spa, offering a lifestyle of both luxury and leisure.

3
beds

3
baths

3,663 Sq.Ft. LIVING AREA

5.26 Acres lot

Nikol Klein

Nikol Klein

Features & Amenities

Interior

  • total bedrooms3
  • Total bathrooms3
  • full bathrooms3
  • Laundry room Laundry Closet, Laundry Room
  • Flooring Vinyl
  • Fireplace Family Room, Gas
  • APPLIANCES 6 Burner Stove, Double Oven, Dishwasher, Disposal, Gas Range, Microwave, Refrigerator, Range Hood, Self Cleaning Oven, Dryer, Washer
  • other interior Features Breakfast Bar, Built-in Features, Breakfast Area, Ceiling Fan(s), Crown Molding, Separate/Formal Dining Room, Eat-in Kitchen, High Ceilings, Open Floorplan, Pantry, Pull Down Attic Stairs, Recessed Lighting, Two Story Ceilings, Bar, Attic, Bedroom on Main Level, Main Level Primary, Multiple Primary Suites, Primary Suite, Walk-In Pantry, Walk-In Closet(s)

Area & Lot

  • Status Sold
  • Date Sold November 4, 2024
  • Living Area3,663 Sq.Ft.
  • Lot Area5.26 Acres
  • MLS® IDNDP2408581
  • TypeTownhouse
  • YEAR BUILT1986
  • NeighborhoodLa Costa
  • Architecture StylesFrench Provincial
  • View DescriptionNeighborhood
  • School DistrictSan Marcos Unified

Exterior

  • STORIES2
  • Garage Space4.0
  • PoolHeated, Association
  • roofFlat
  • lot featuresClose to Clubhouse
  • parkingDirect Access, Driveway, Garage
  • HEAT TYPECentral
  • AIR CONDITIONINGCentral Air
  • sewerPublic Sewer
  • SubstructureConcrete Perimeter
  • HOA AmenitiesClubhouse, Golf Course, Pool, Guard, Spa/Hot Tub, Security
  • security FeaturesSecurity System, Gated with Guard, Gated Community

Financial

  • Sales Price$1,895,000
  • HOA $750/mo
  • Zoning R-1

La Costa

Resort living, championship golf, top-rated schools, and larger homes at a compelling price point — La Costa is one of North County San Diego's most coveted communities. Nikol Klein is a Compass luxury specialist representing buyers and sellers across all of La Costa's distinct villages.

Explore

Connect With Nikol Klein & Associates

Whether you are planning to buy, sell, or explore your options, contact us for personalized guidance and a seamless real estate experience.

Follow Me on Instagram