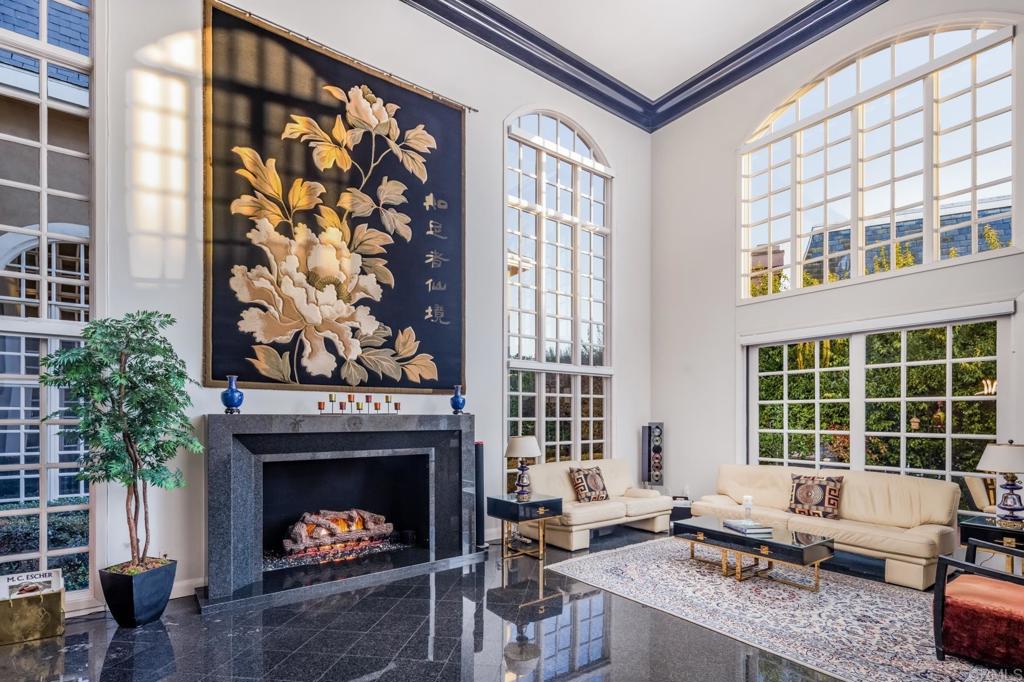
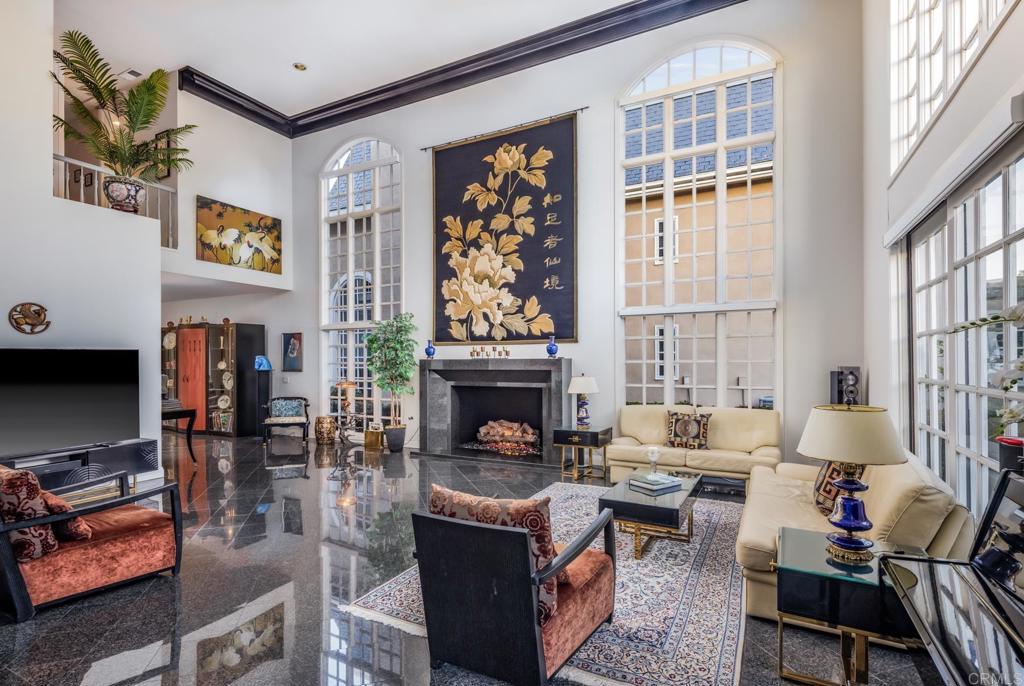

Double-height living room with a stone fireplace, tall arched windows, and cream seating.
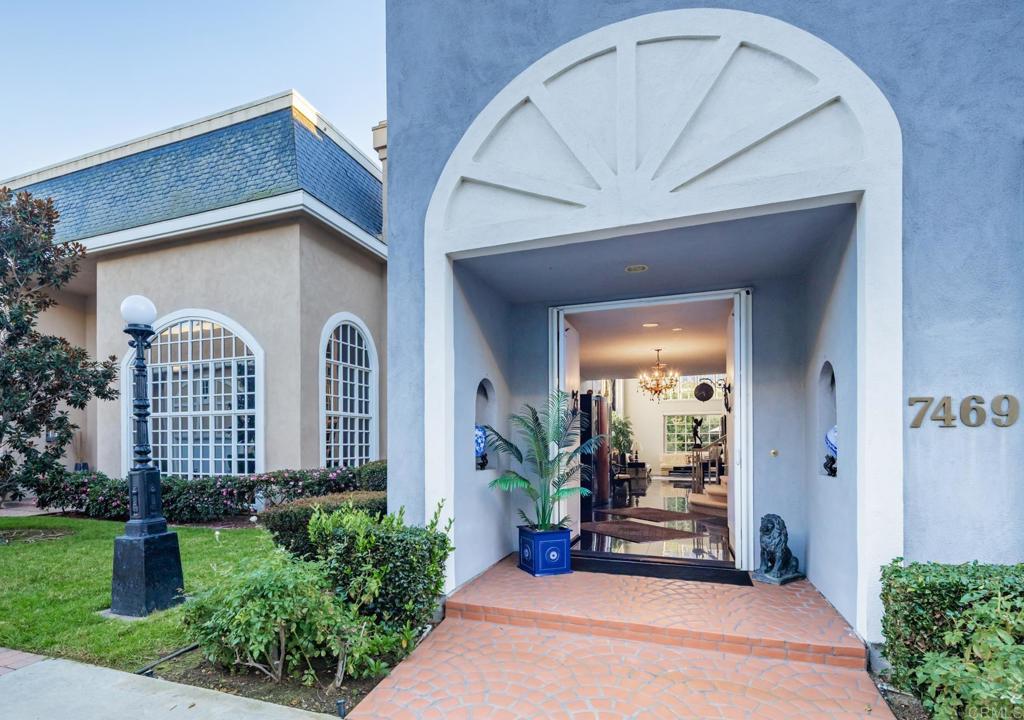
Home entrance with a large white arch, open doors, and terracotta-tiled walkway.
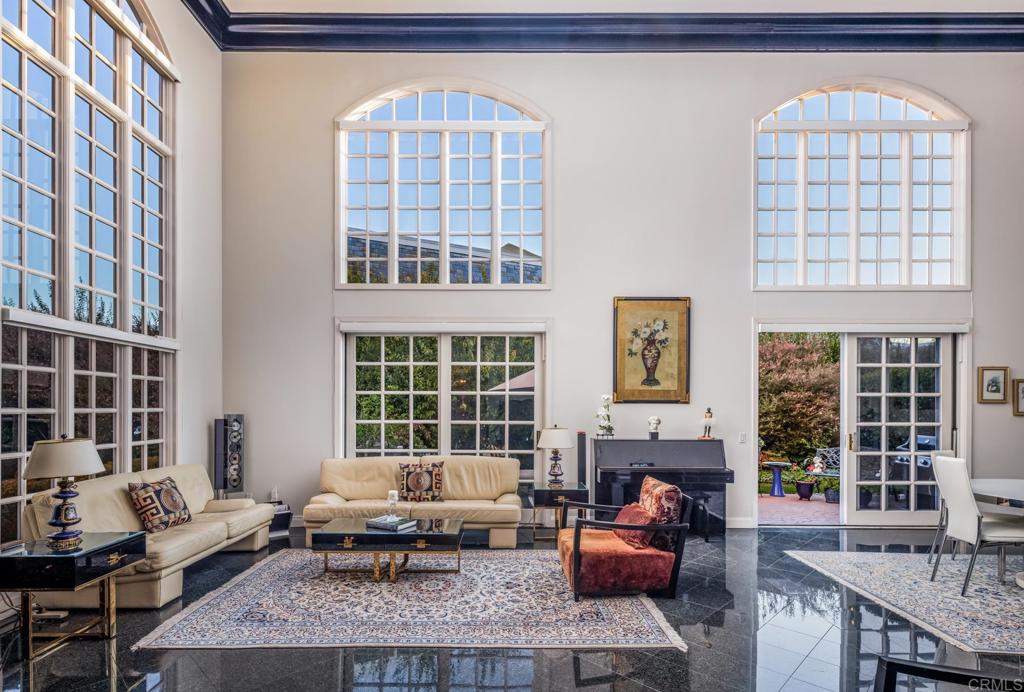
Two-story living room with arched windows, cream sofas, a piano, and glossy tile floors.
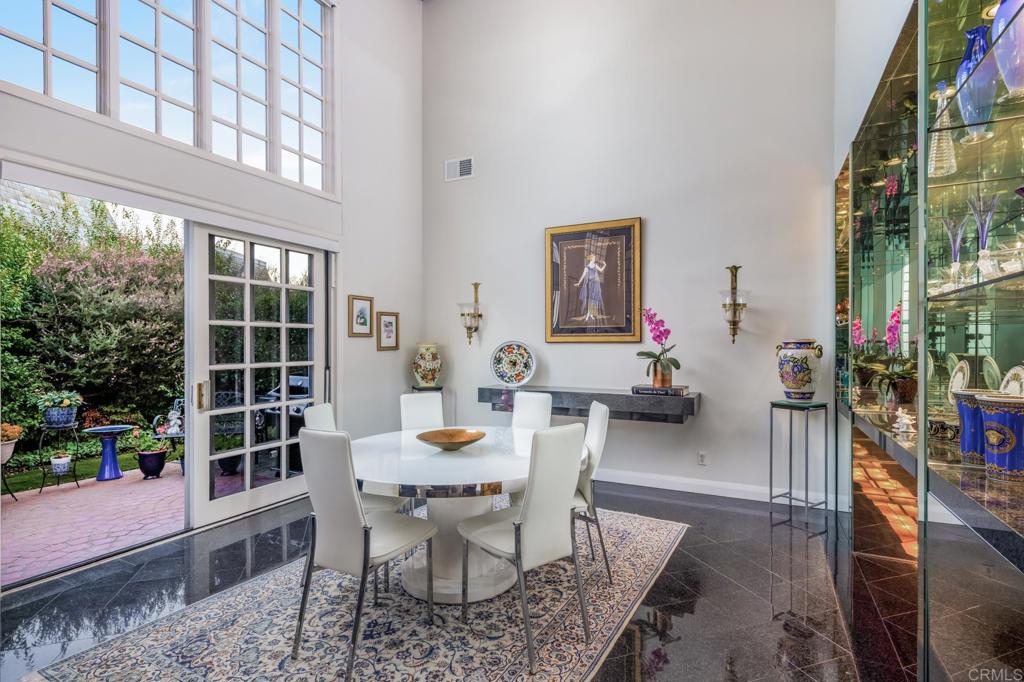
Dining room with a round white table, tall windows, and glass doors opening to a garden patio.
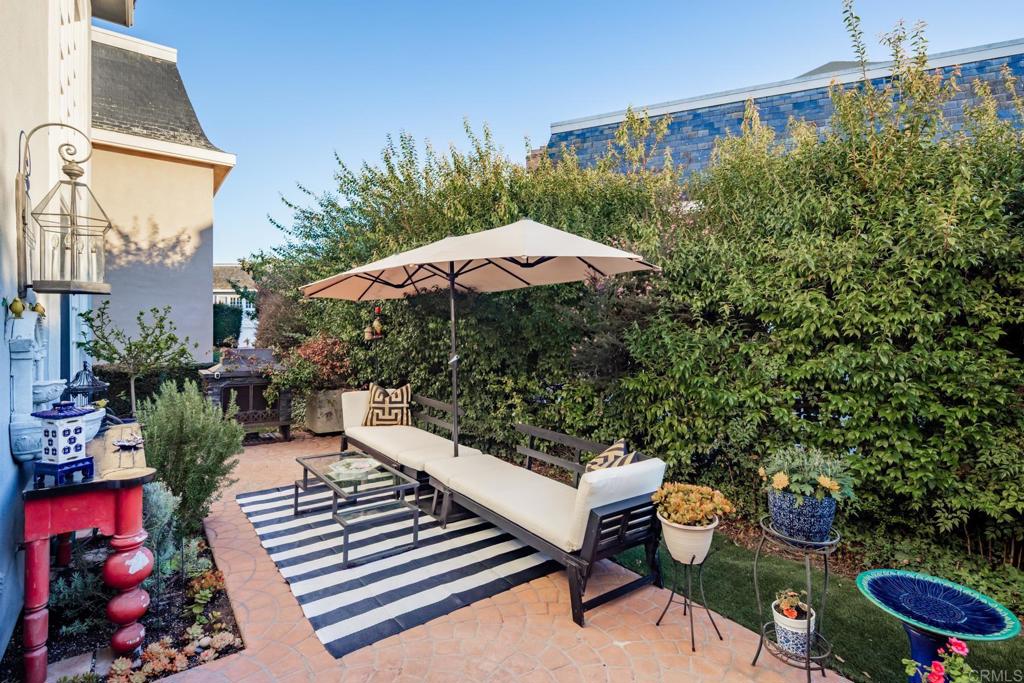
Outdoor patio with umbrella-shaded seating, a striped rug, and tall privacy hedges.
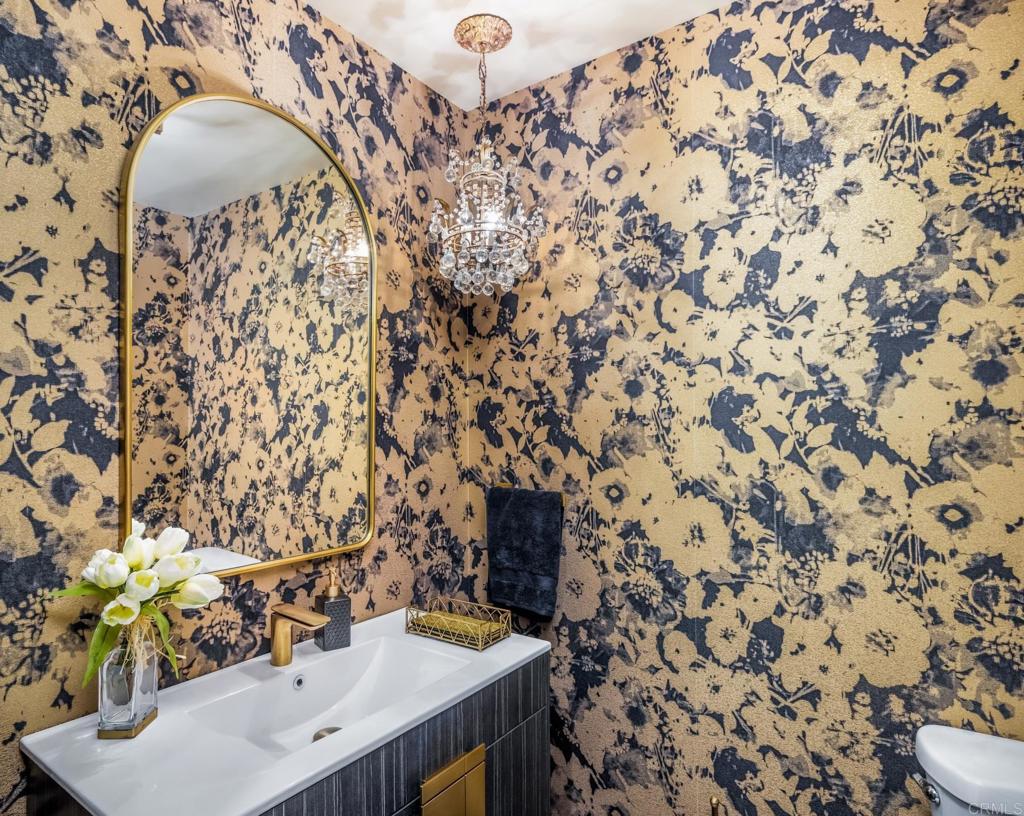
Powder room with navy and gold floral wallpaper, an arched mirror, and a white vanity.
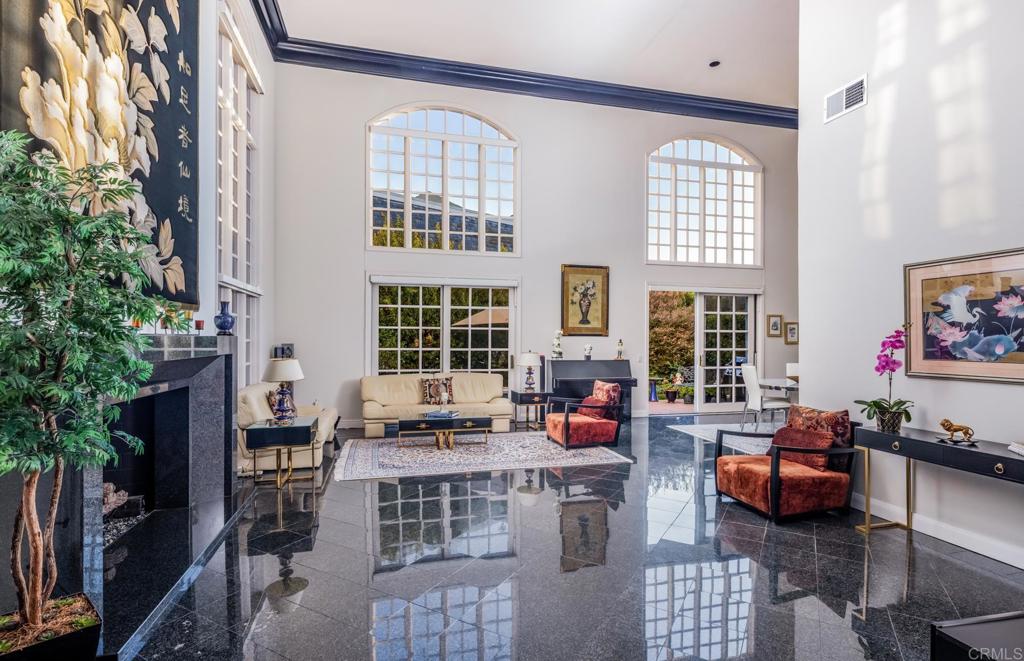
Double-height living room with arched windows, glossy dark floors, and a fireplace.
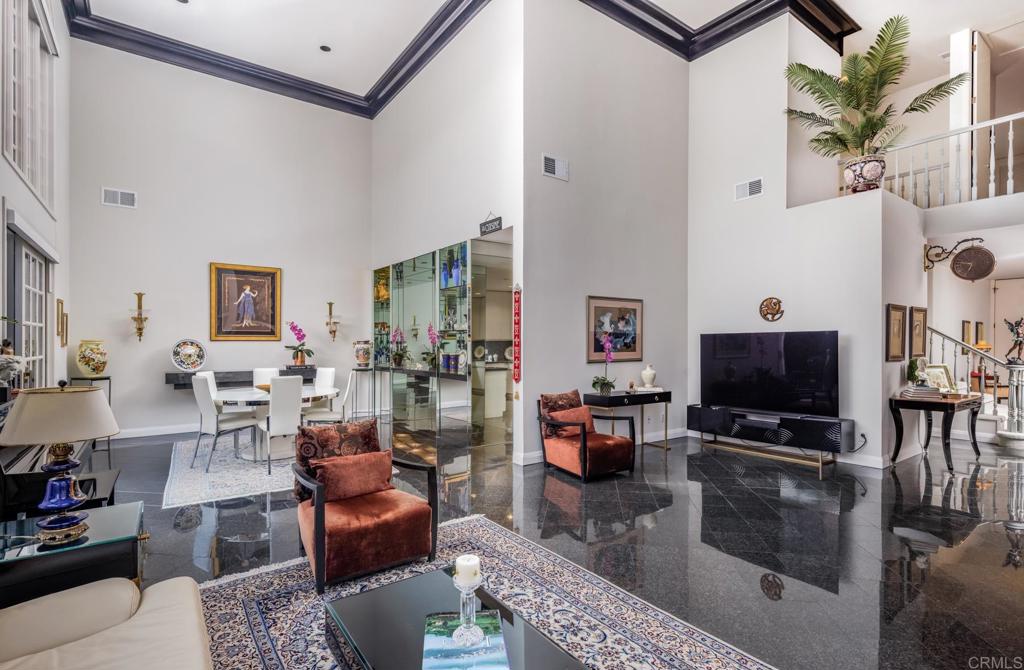
Double-height living room with glossy tile floors, a patterned rug, and an adjoining dining area.
Living room with a fireplace, soaring arched windows, and glossy dark stone floors.
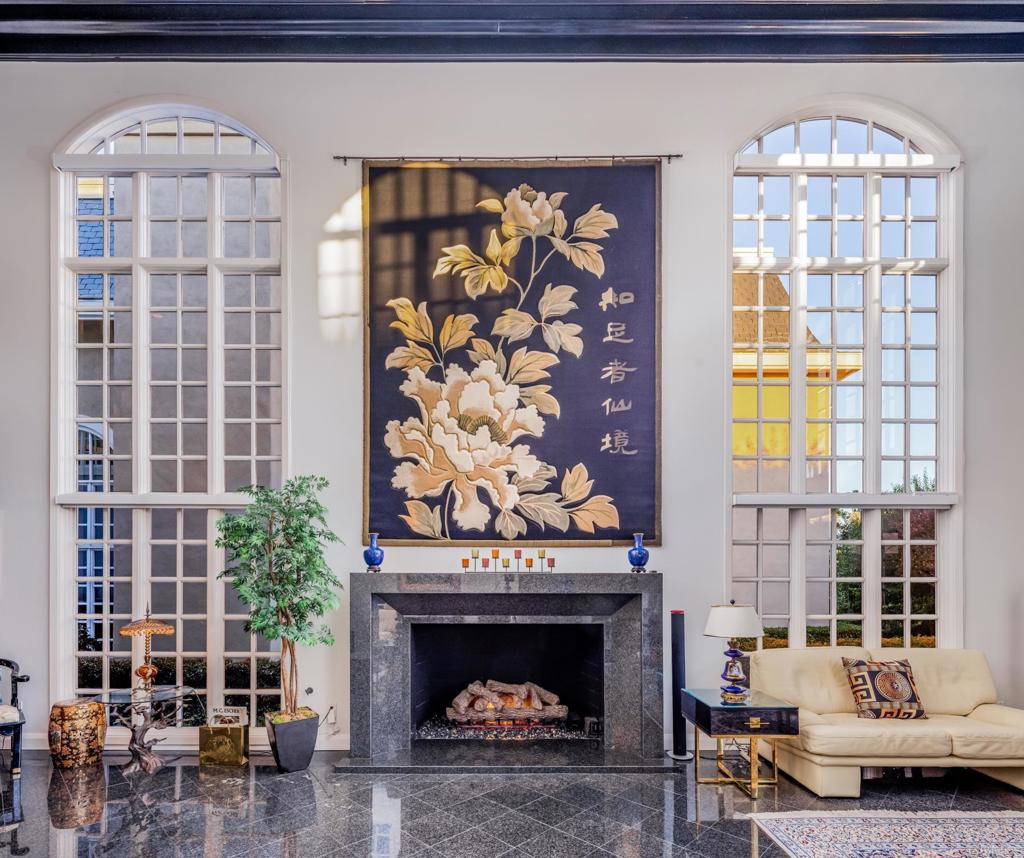
Living room with a stone fireplace, floral wall hanging, tall arched windows, and cream sofa.
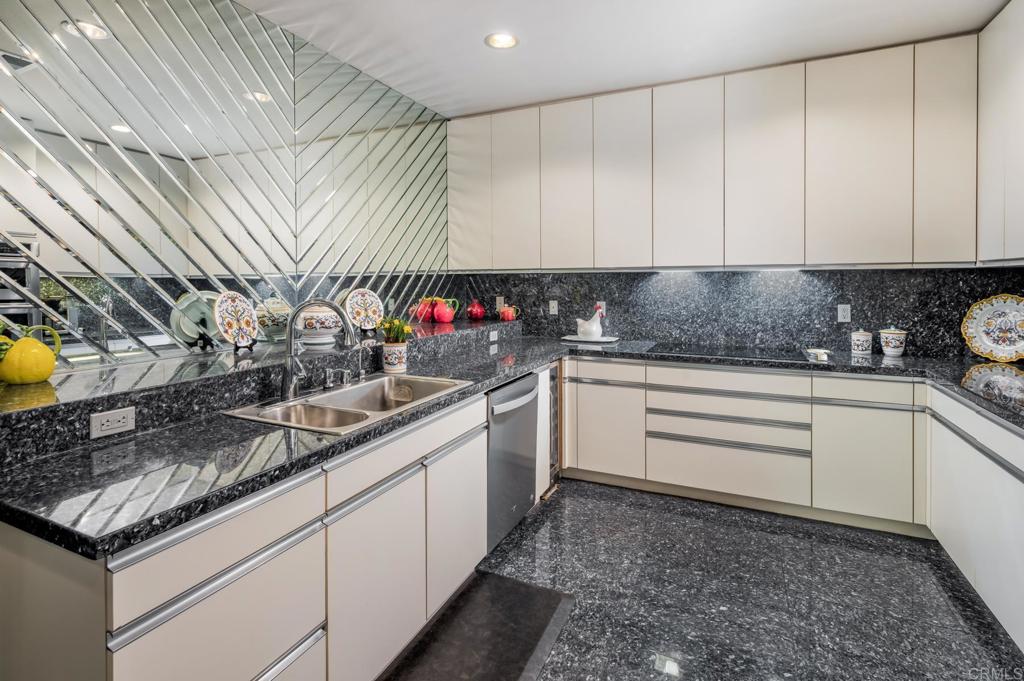
Modern kitchen with white cabinets, black granite counters, mirrored backsplash, and stainless-steel sink.
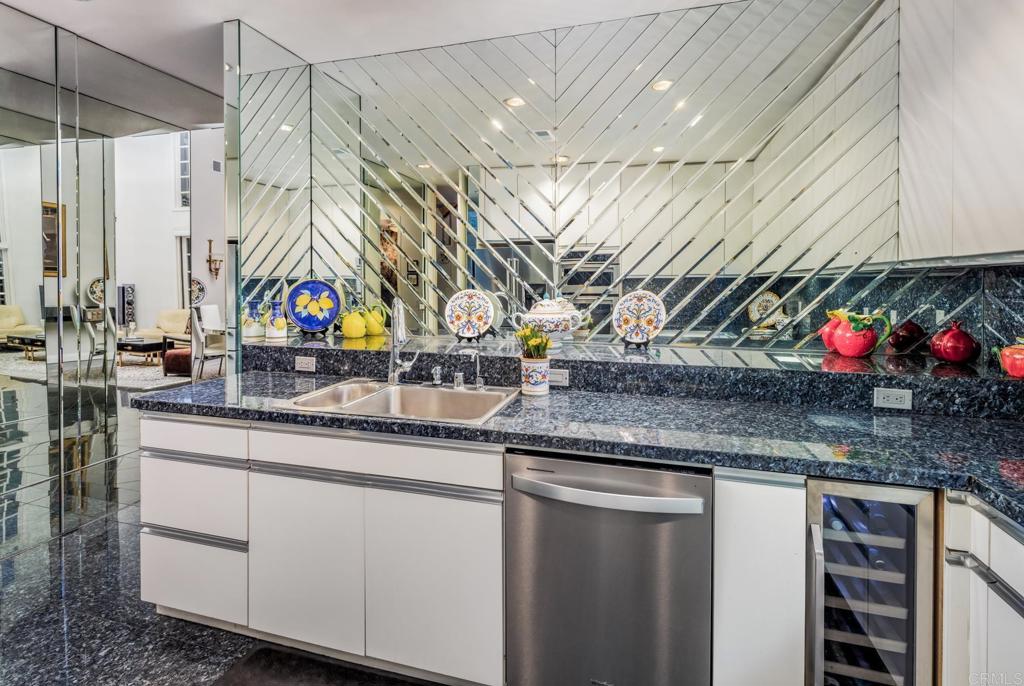
Kitchen with mirrored geometric backsplash, dark granite counters, and built-in wine refrigerator.
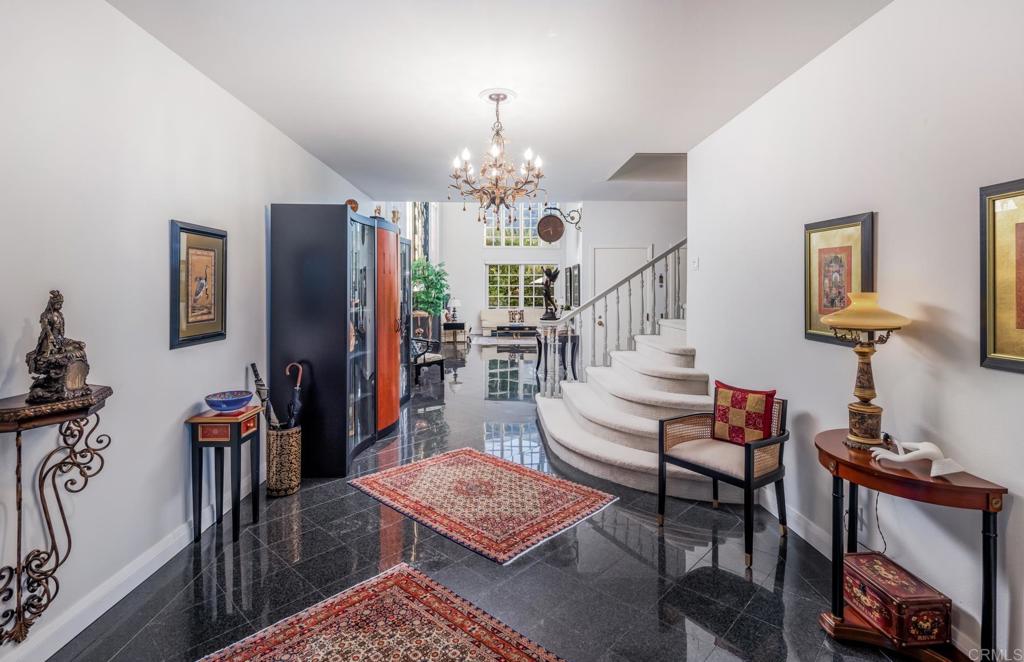
Foyer with glossy black tile floors, a curved staircase, and a chandelier.
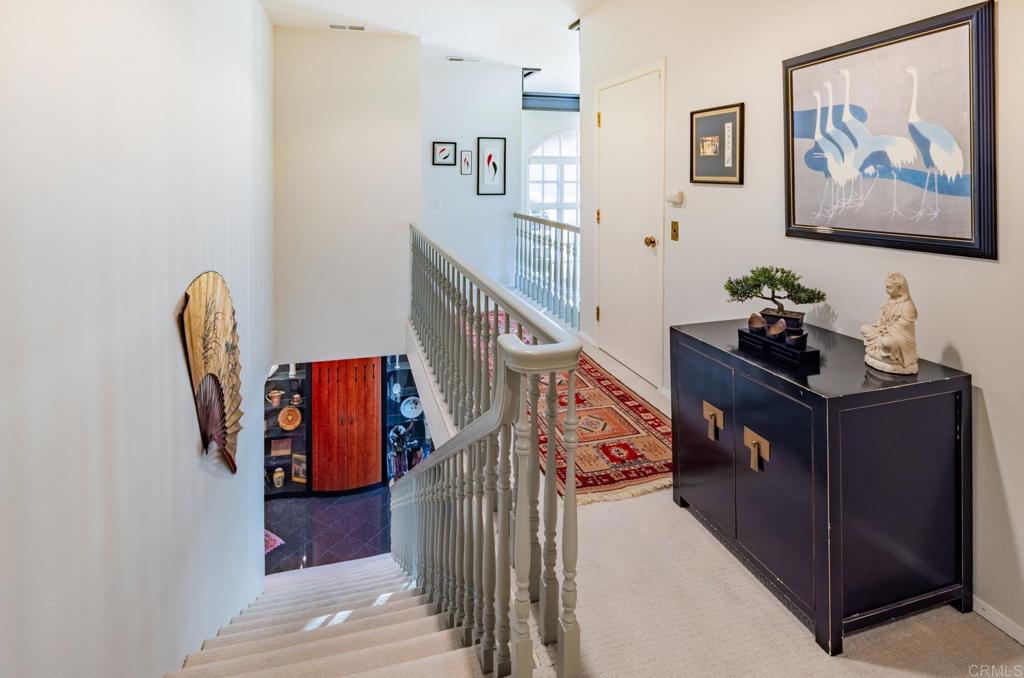
Upstairs landing with a carpeted staircase, white balustrade, patterned runner, and dark console cabinet.
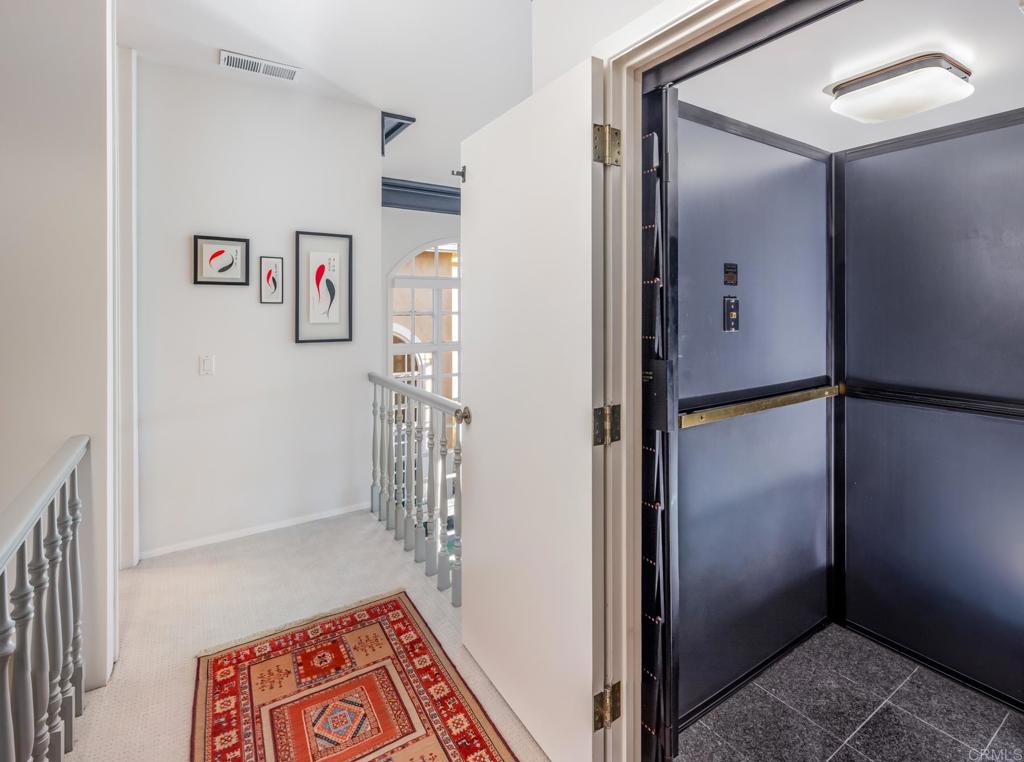
Open residential elevator beside a bright landing with framed art and a patterned runner rug.
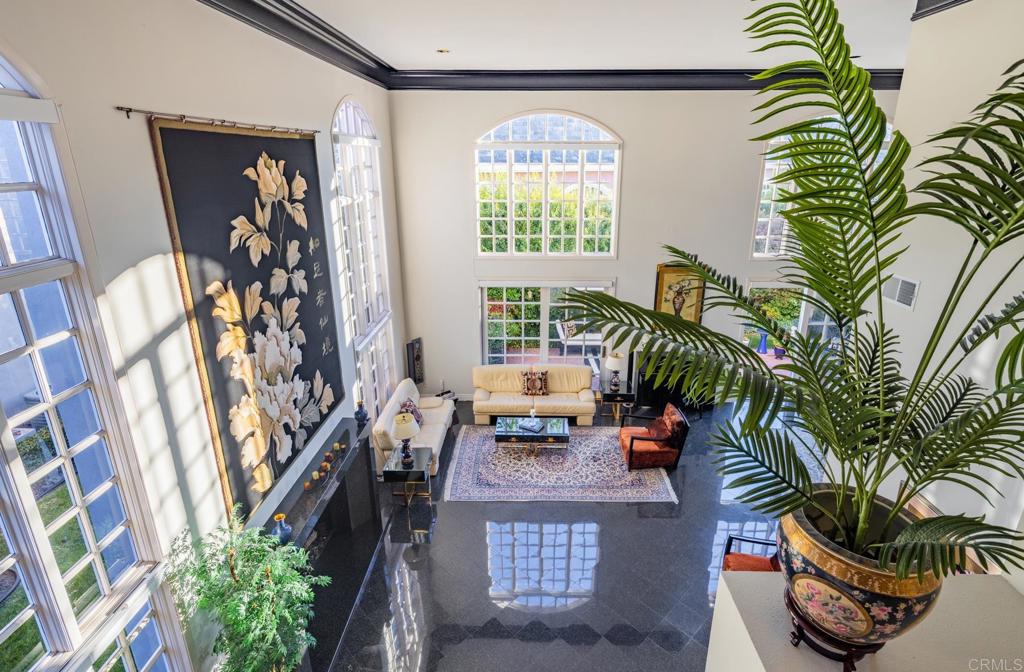
Living room with soaring ceiling, arched windows, glossy dark floors, and oversized floral artwork.
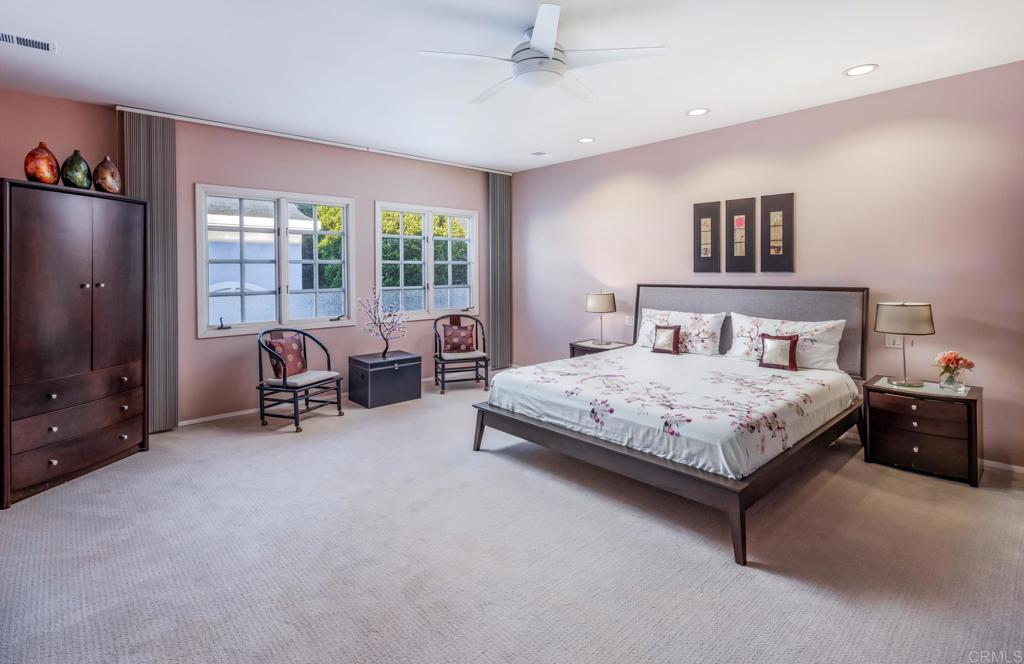
Furnished bedroom with floral bedding, a dark wardrobe, two windows, and a ceiling fan.
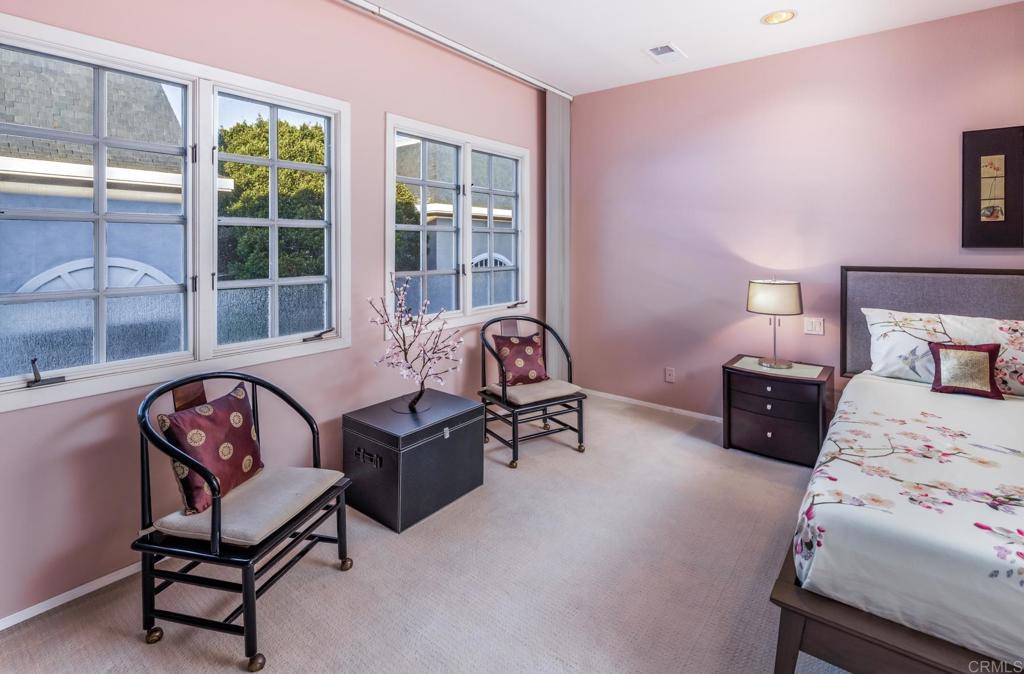
Bedroom with a floral bed, pale pink walls, and large windows overlooking greenery.
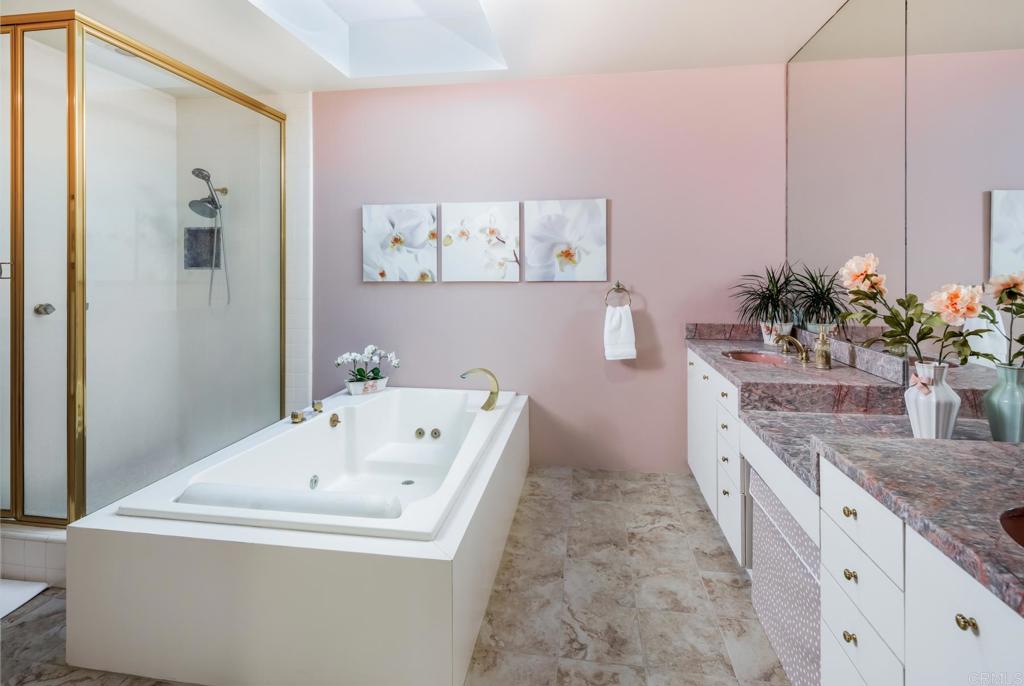
Bathroom with a soaking tub, gold-framed glass shower, and marble-topped vanity.
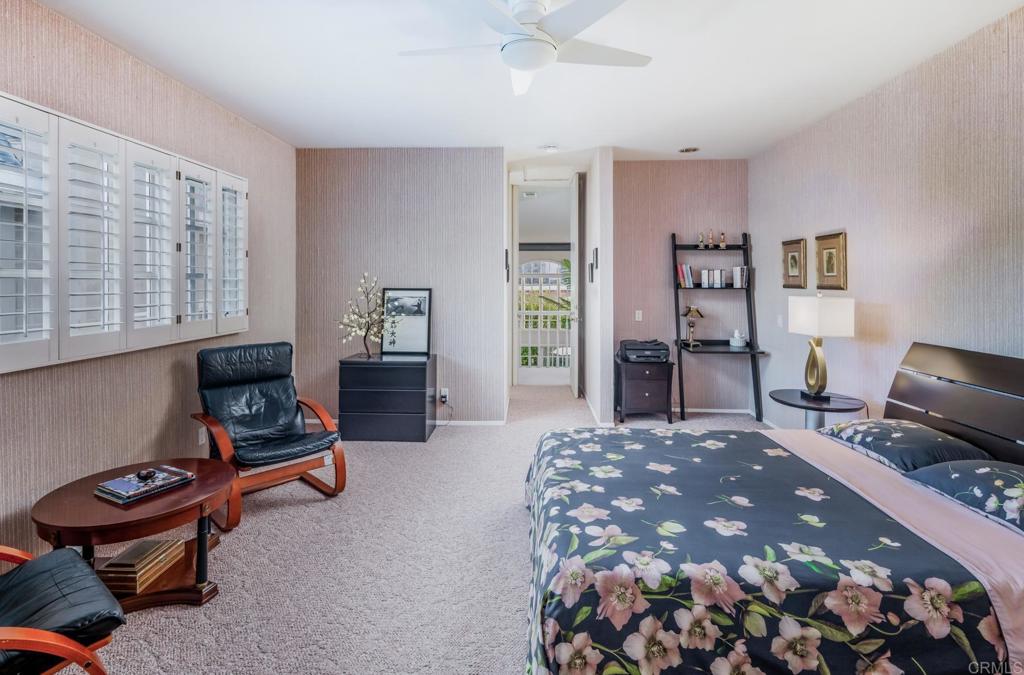
Furnished bedroom with a floral bedspread, shuttered windows, lounge chairs, and a ceiling fan.
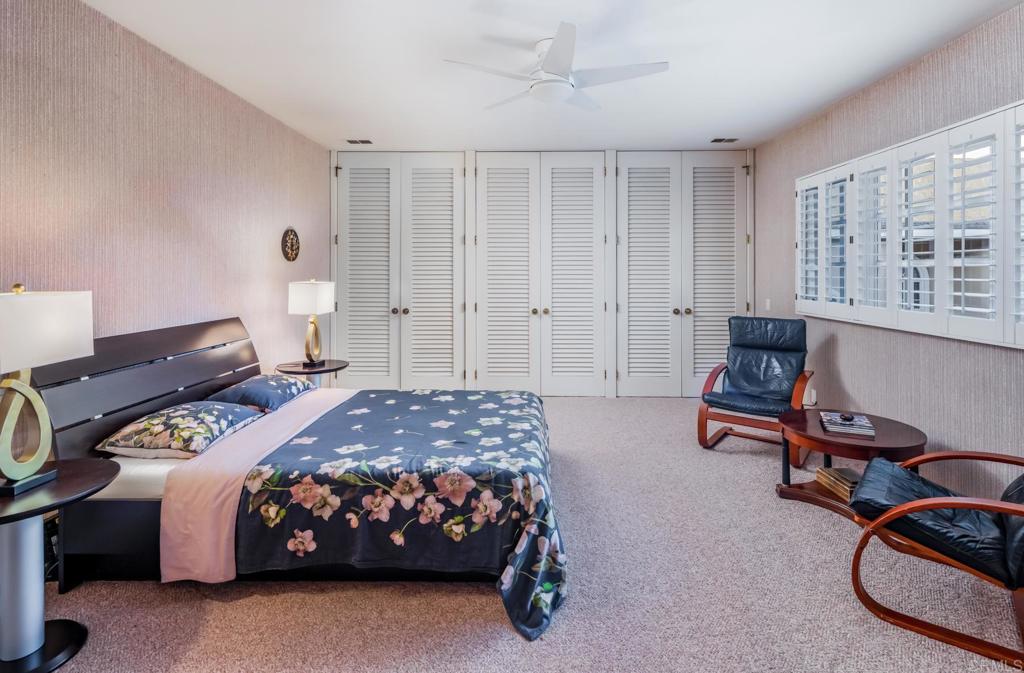
Furnished bedroom with floral bedding, white louvered closet doors, and plantation shutters.
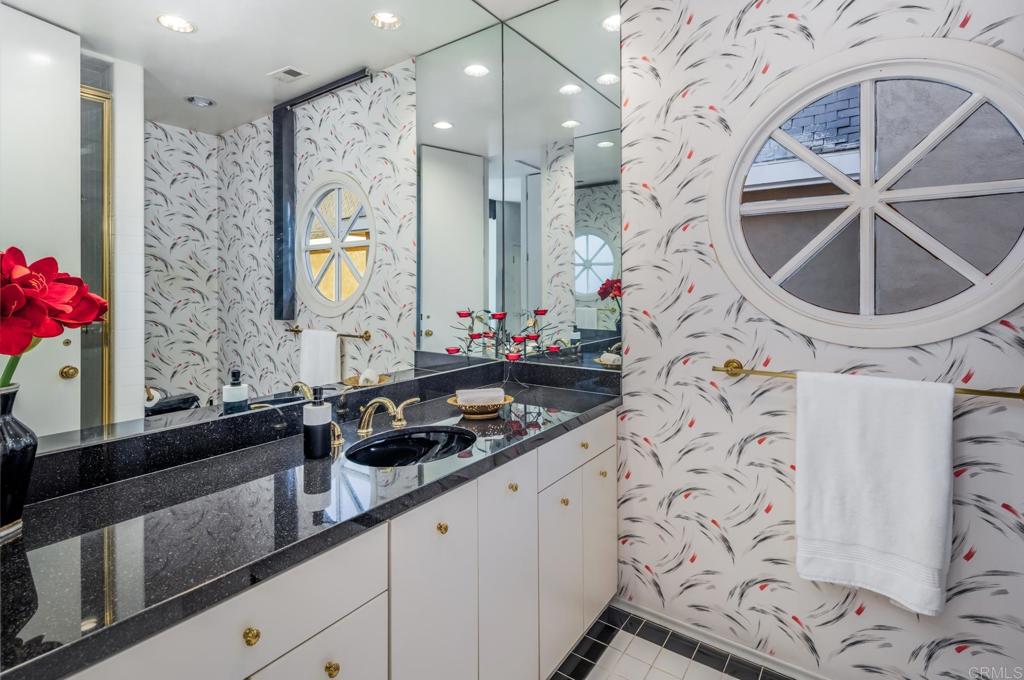
Bathroom with a black stone vanity, gold-toned faucets, and a round divided window against patterned wallpaper.
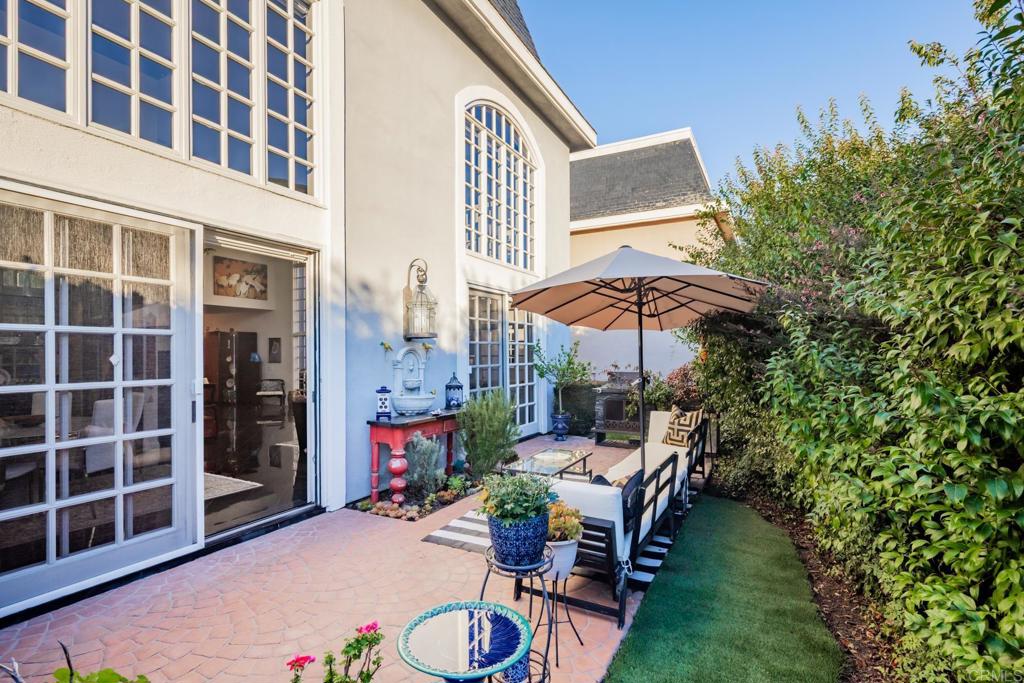
Furnished courtyard patio with French doors, brick paving, and an umbrella-shaded dining area.
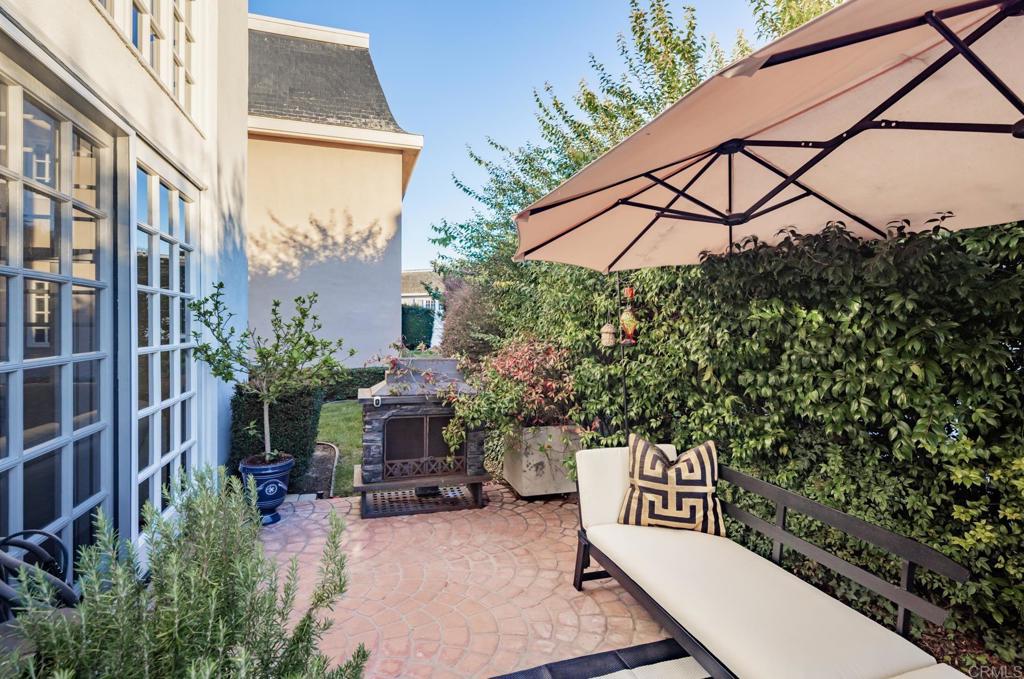
Courtyard patio with a cushioned chaise, large umbrella, tall hedge, and small outdoor fireplace.
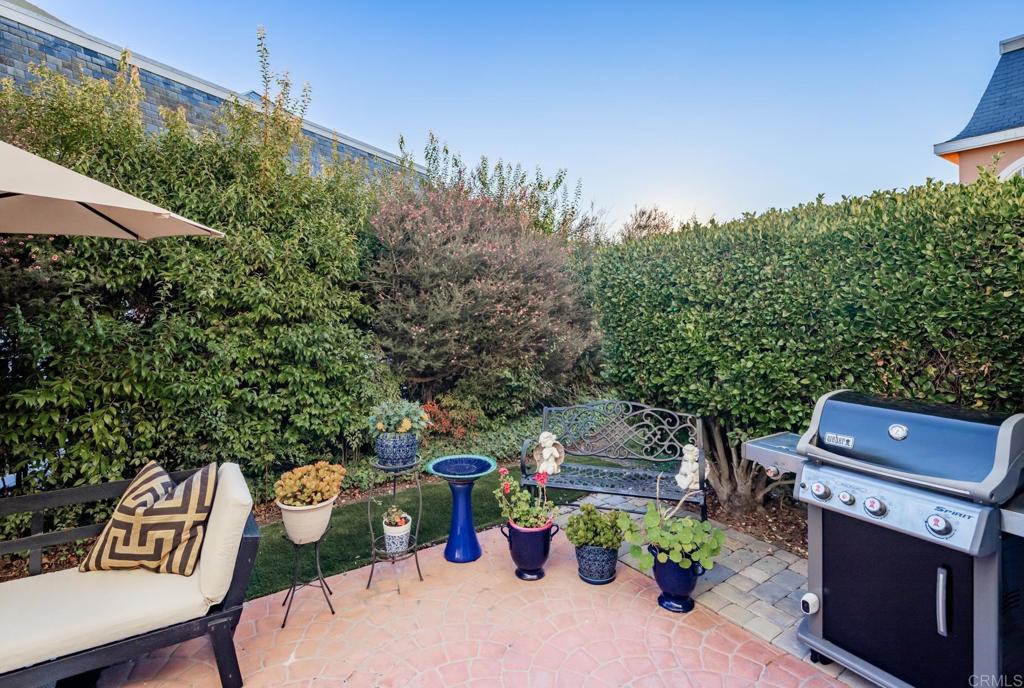
Private patio with tall hedges, potted plants, cushioned seating, and a stainless steel grill.
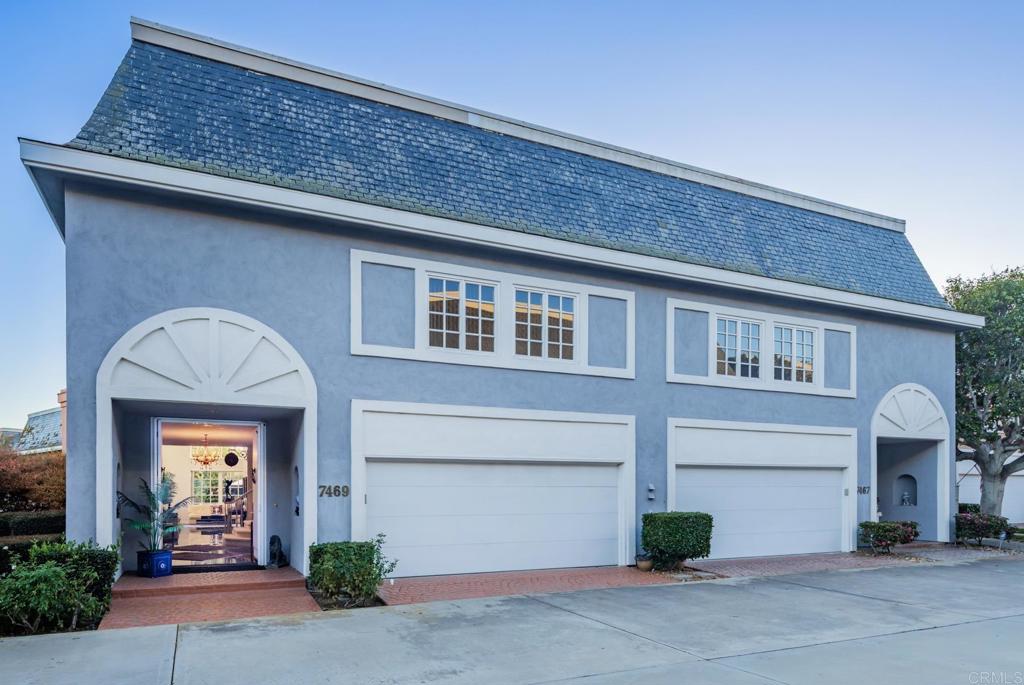
Blue-gray two-story home with a steep shingle roof, two garage doors, and an open arched entry.
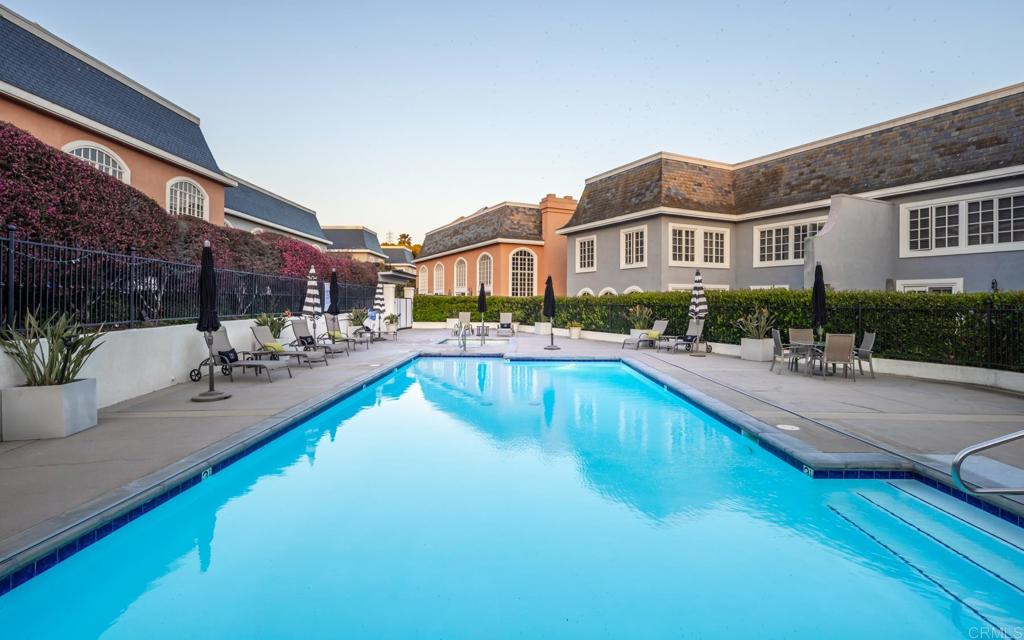
Outdoor community pool surrounded by patio seating, hedges, and residential buildings.
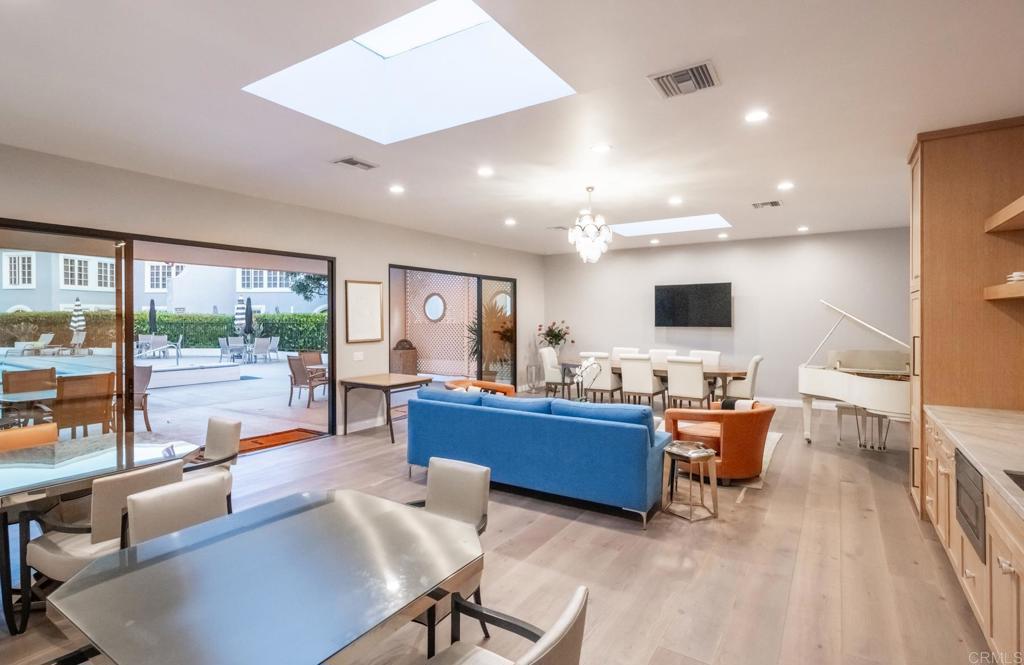
Open-plan living and dining room with a blue sofa, white grand piano, skylights, and patio access.
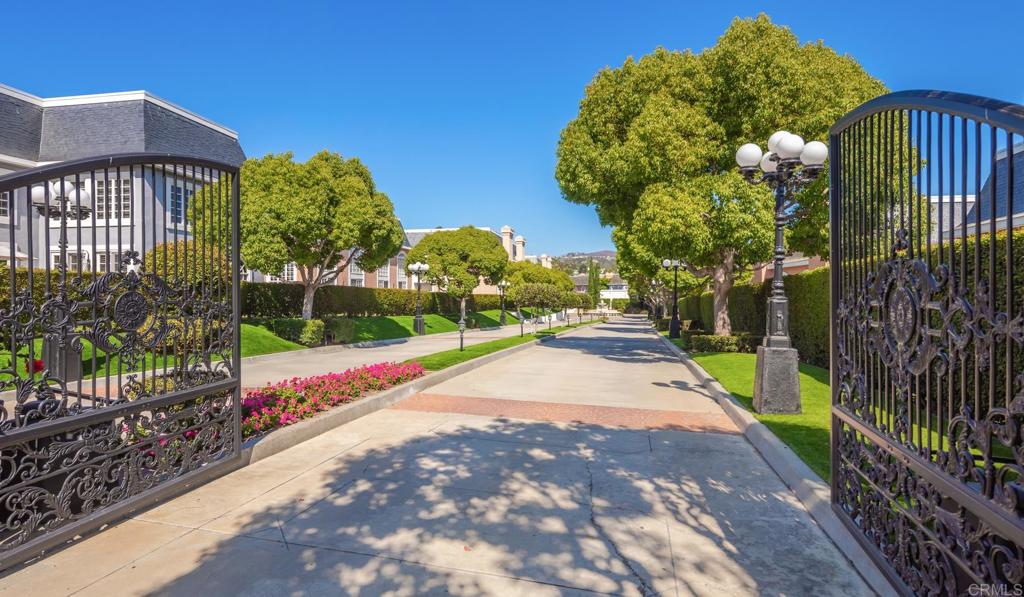
Gated community entrance with ornamental iron gates, a tree-lined drive, and flower beds.
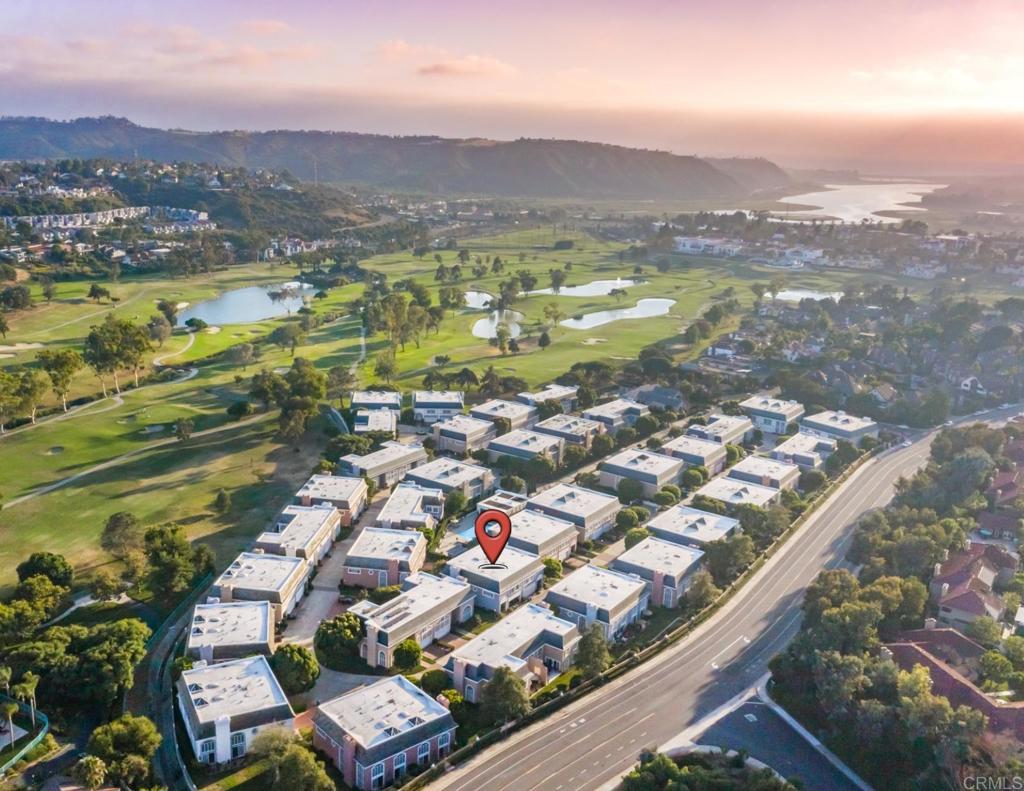
Aerial view of a golf course community with winding fairways, homes, and a coastal lagoon.
Aerial view of a pinned home beside a golf course and coastal lagoon at sunset.
SEE ALL PHOTOS
Double-height living room with a stone fireplace, tall arched windows, and cream seating.
Home entrance with a large white arch, open doors, and terracotta-tiled walkway.
Two-story living room with arched windows, cream sofas, a piano, and glossy tile floors.
Dining room with a round white table, tall windows, and glass doors opening to a garden patio.
Outdoor patio with umbrella-shaded seating, a striped rug, and tall privacy hedges.
Powder room with navy and gold floral wallpaper, an arched mirror, and a white vanity.
Double-height living room with arched windows, glossy dark floors, and a fireplace.
Double-height living room with glossy tile floors, a patterned rug, and an adjoining dining area.
Living room with a fireplace, soaring arched windows, and glossy dark stone floors.
Living room with a stone fireplace, floral wall hanging, tall arched windows, and cream sofa.
Modern kitchen with white cabinets, black granite counters, mirrored backsplash, and stainless-steel sink.
Kitchen with mirrored geometric backsplash, dark granite counters, and built-in wine refrigerator.
Foyer with glossy black tile floors, a curved staircase, and a chandelier.
Upstairs landing with a carpeted staircase, white balustrade, patterned runner, and dark console cabinet.
Open residential elevator beside a bright landing with framed art and a patterned runner rug.
Living room with soaring ceiling, arched windows, glossy dark floors, and oversized floral artwork.
Furnished bedroom with floral bedding, a dark wardrobe, two windows, and a ceiling fan.
Bedroom with a floral bed, pale pink walls, and large windows overlooking greenery.
Bathroom with a soaking tub, gold-framed glass shower, and marble-topped vanity.
Furnished bedroom with a floral bedspread, shuttered windows, lounge chairs, and a ceiling fan.
Furnished bedroom with floral bedding, white louvered closet doors, and plantation shutters.
Bathroom with a black stone vanity, gold-toned faucets, and a round divided window against patterned wallpaper.
Furnished courtyard patio with French doors, brick paving, and an umbrella-shaded dining area.
Courtyard patio with a cushioned chaise, large umbrella, tall hedge, and small outdoor fireplace.
Private patio with tall hedges, potted plants, cushioned seating, and a stainless steel grill.
Blue-gray two-story home with a steep shingle roof, two garage doors, and an open arched entry.
Outdoor community pool surrounded by patio seating, hedges, and residential buildings.
Open-plan living and dining room with a blue sofa, white grand piano, skylights, and patio access.
Gated community entrance with ornamental iron gates, a tree-lined drive, and flower beds.
Aerial view of a golf course community with winding fairways, homes, and a coastal lagoon.
Aerial view of a pinned home beside a golf course and coastal lagoon at sunset.
Listed by Nikol Klein CA DRE# 01982201 with Compass [email protected]
For Sale

7469 Via De Fortuna

7469 Via De Fortuna, Carlsbad, CA 92009

$1,500,000
Illuminated by abundant natural light and framed by expansive floor-to-ceiling windows, this refined residence in The Jockey Club embodies quiet luxury living in the heart of La Costa. A rare offering within the community, the home features a private elevator -- an exceptionally sought-after amenity that enhances both comfort and long-term livability. From the moment you enter, soaring 22-foot ceilings and dramatic black marble floors create a striking sense of scale and architectural presence. Thoughtfully designed for both elevated entertaining and effortless everyday living, the residence offers beautifully curated spaces with seamless flow throughout. The spacious primary suite serves as a tranquil private retreat, while the secondary bedroom offers flexibility for guests, a home office, or an additional suite. Each bathroom is thoughtfully appointed, including a stylish downstairs powder room ideal for entertaining. Privately situated within the interior of the gated community, the home enjoys a peaceful and serene setting surrounded by beautifully maintained grounds. Residents of The Jockey Club enjoy access to a resort-style pool, clubhouse, and direct proximity to the Omni La Costa Golf Course, as well as proximity to dining, shopping, Equinox, and North County's renowned beaches. Homes with private elevators in The Jockey Club are exceptionally rare, making this a truly unique opportunity to experience elevated La Costa living.

2
beds

3
baths

2,744 Sq.Ft. LIVING AREA

5.26 Acres lot

Nikol Klein

Nikol Klein

Features & Amenities

Interior

  • total bedrooms2
  • Total bathrooms3
  • full bathrooms2
  • half bathroom1
  • Laundry room Laundry Room
  • Flooring Carpet, Stone
  • Fireplace Family Room, Gas
  • APPLIANCES Dishwasher, Electric Cooktop, Gas Oven, Refrigerator
  • other interior Features Crown Molding, Separate/Formal Dining Room, Elevator, High Ceilings, Stone Counters, Two Story Ceilings, All Bedrooms Up, Multiple Primary Suites, Primary Suite, Walk-In Closet(s)

Area & Lot

  • Status For Sale
  • Living Area2,744 Sq.Ft.
  • Lot Area5.26 Acres
  • MLS® IDNDP2605126
  • TypeTownhouse
  • YEAR BUILT1986
  • NeighborhoodLa Costa
  • Architecture StylesFrench Provincial
  • View DescriptionNeighborhood
  • School DistrictSan Marcos Unified

Exterior

  • STORIES2
  • Garage Space2.0
  • PoolAssociation
  • roofFlat
  • lot featuresCorner Lot
  • parkingGarage
  • HEAT TYPEForced Air
  • AIR CONDITIONINGCentral Air
  • sewerPublic Sewer
  • SubstructureConcrete Perimeter
  • HOA AmenitiesCall for Rules, Clubhouse, Controlled Access, Maintenance Grounds, Game Room, Maintenance Front Yard, Pool
  • security FeaturesSecurity Gate, Gated Community, Key Card Entry

Financial

  • Sales Price$1,500,000
  • HOA $1,035/mo
  • Zoning R-1
Home entrance with a large white arch, open doors, and terracotta-tiled walkway.

Schedule a Showing

We would love to show you our beautiful property. Please select your preferred date and time below. An agent will be in touch shortly to confirm your appointment.

Schedule a Showing

We would love to show you our beautiful property. Please select your preferred date and time below. An agent will be in touch shortly to confirm your appointment.

Thank you for your interest in 7469 Via De Fortuna, Carlsbad, CA 92009. We are reviewing your request and will be in touch shortly!

Mortgage Calculator

Estimate your monthly mortgage payment, including the principal and interest, property taxes, and HOA. Adjust the values to generate a more accurate rate.

All estimates are provided for informational purposes only. Actual amounts may vary.
$0,000 Your Payment 20 15 65
$0,000 Your Payment

La Costa

Resort living, championship golf, top-rated schools, and larger homes at a compelling price point — La Costa is one of North County San Diego's most coveted communities. Nikol Klein is a Compass luxury specialist representing buyers and sellers across all of La Costa's distinct villages.

Explore

Connect With Nikol Klein & Associates

Whether you are planning to buy, sell, or explore your options, contact us for personalized guidance and a seamless real estate experience.

Follow Me on Instagram