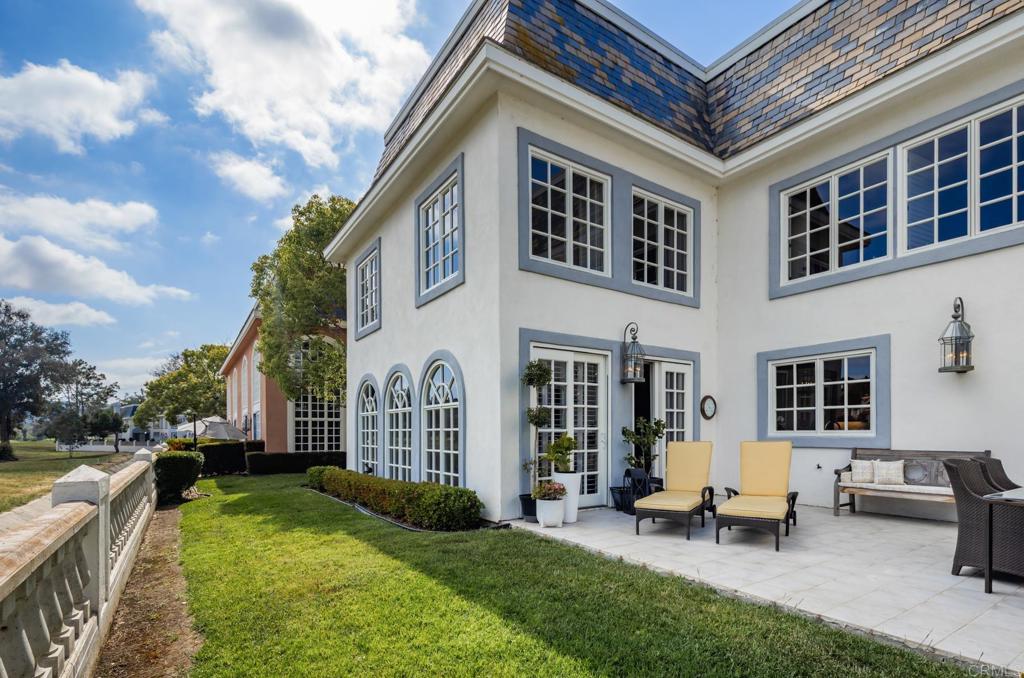
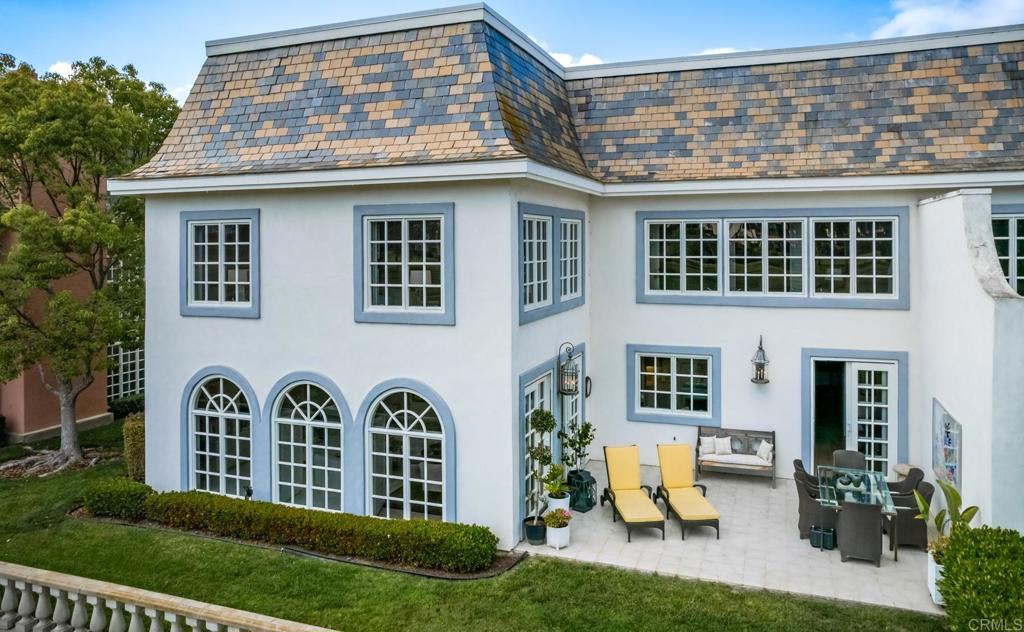


White two-story home with arched windows, a furnished patio, and lawn beside a stone wall.
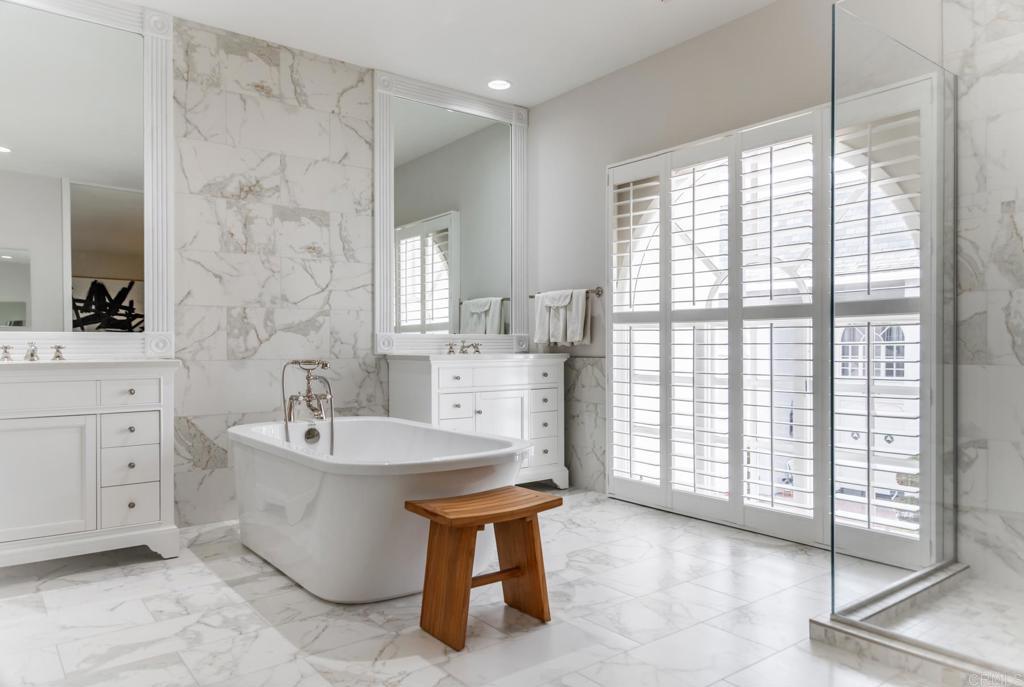
Marble-tiled bathroom with a freestanding tub, wooden stool, plantation shutters, and glass shower.
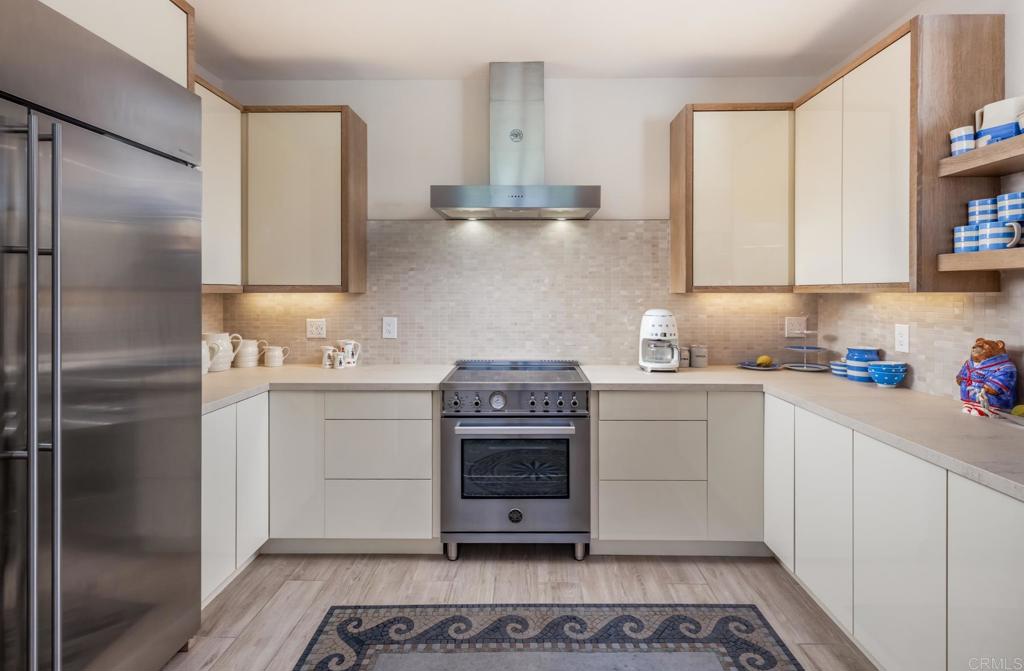
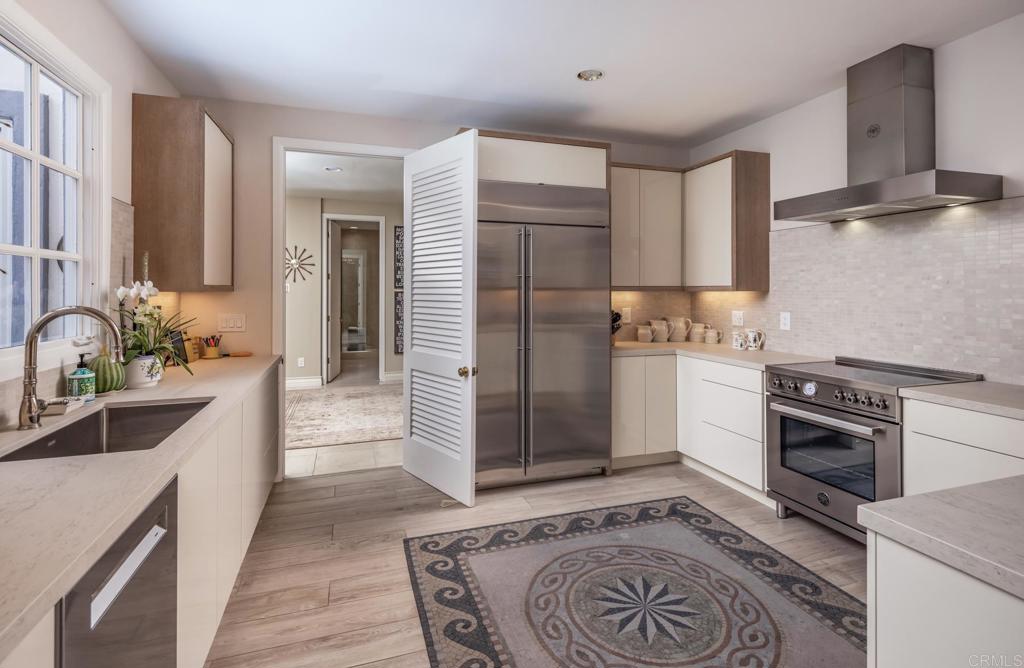
Modern kitchen with white cabinets, stainless steel appliances, and a patterned runner.
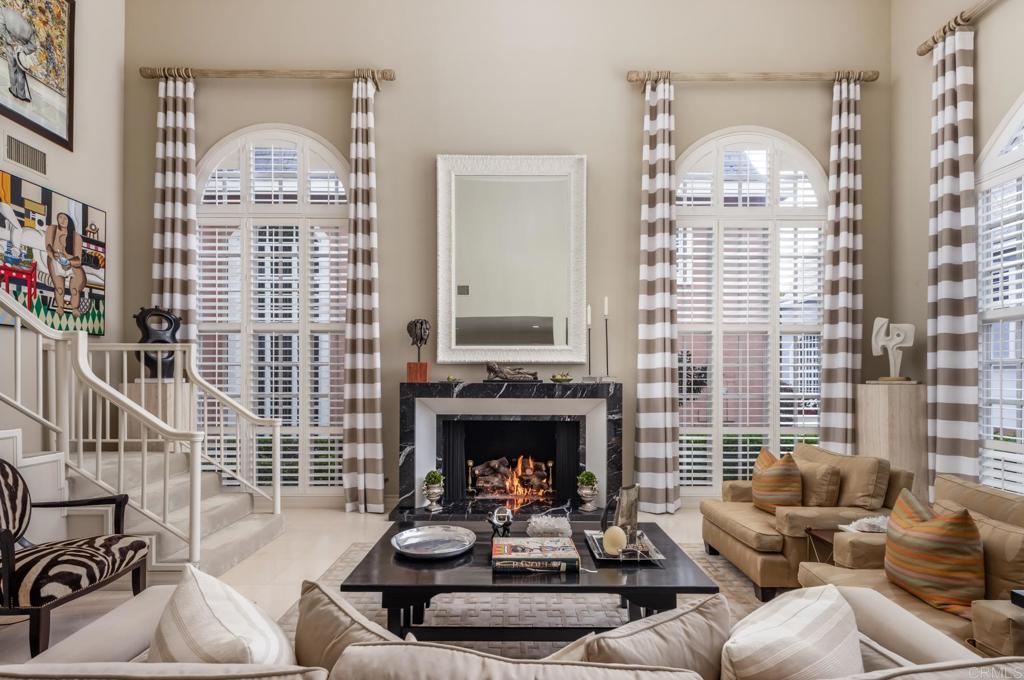
Furnished living room with a marble fireplace, arched shuttered windows, and a staircase.
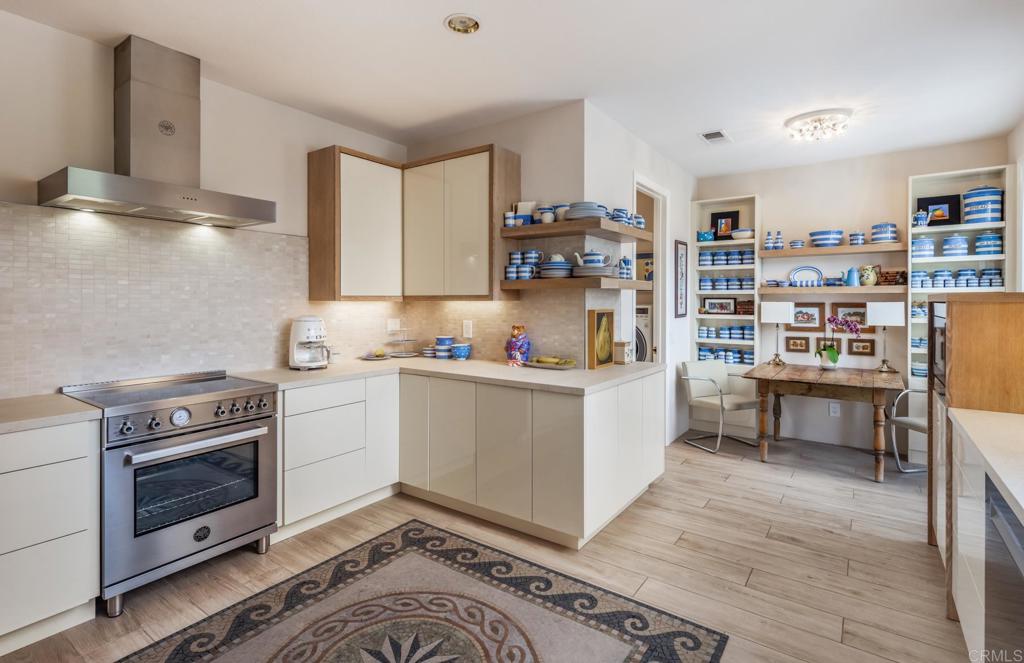
Kitchen with a stainless-steel range, central peninsula, and open shelves displaying blue-and-white dishes.
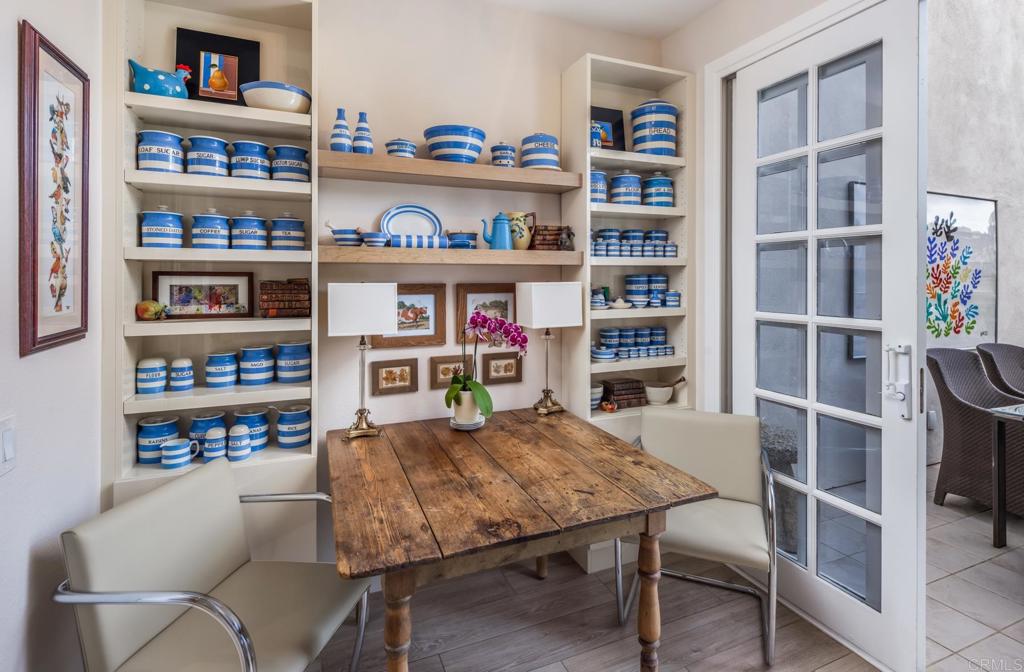
Dining nook with a rustic wood table, cream chairs, and shelves of blue-and-white dishes.
Remodeled kitchen with white cabinets, stainless steel appliances, and a patterned rug.
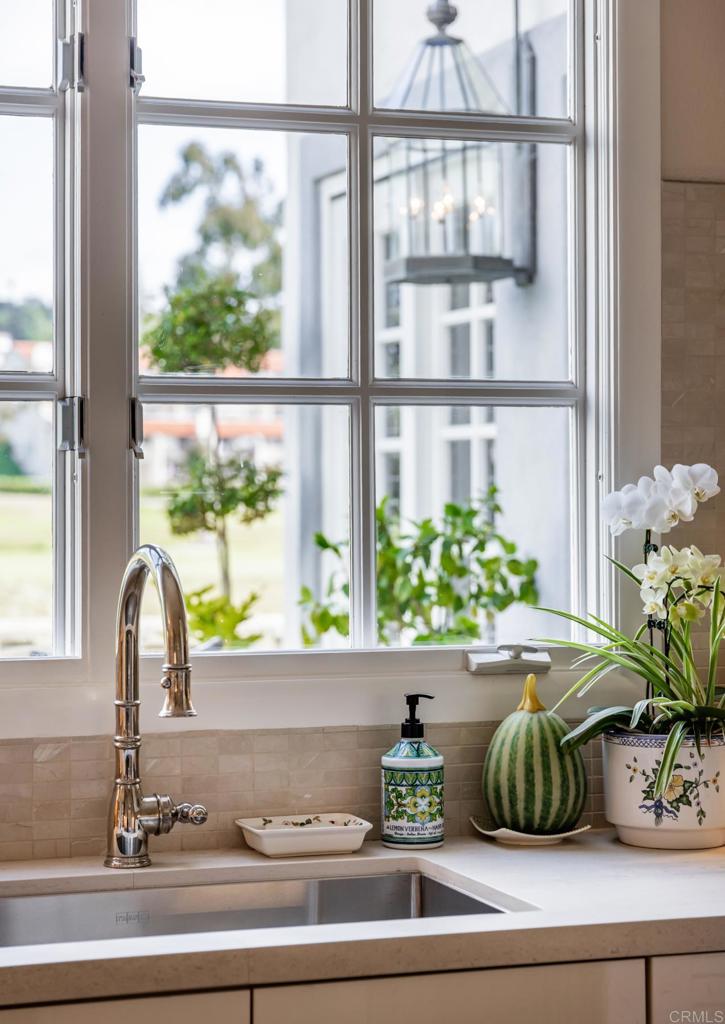
Kitchen sink with a tall chrome faucet beneath a large window, beside a white orchid and decorative soap dispenser.
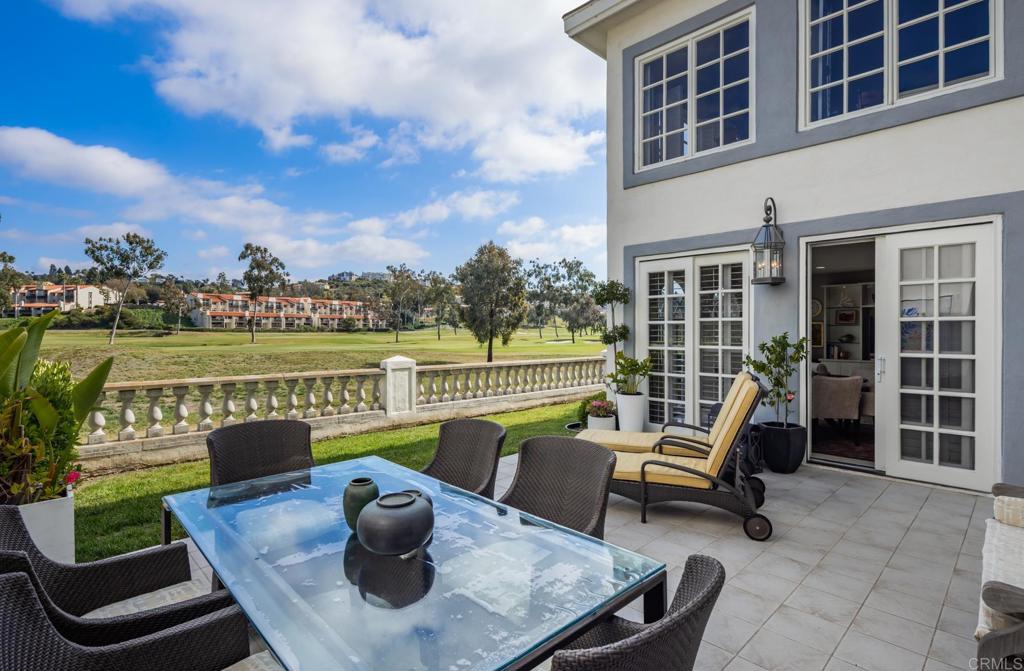
Furnished patio with a glass dining table and lounge chairs overlooking a golf course.
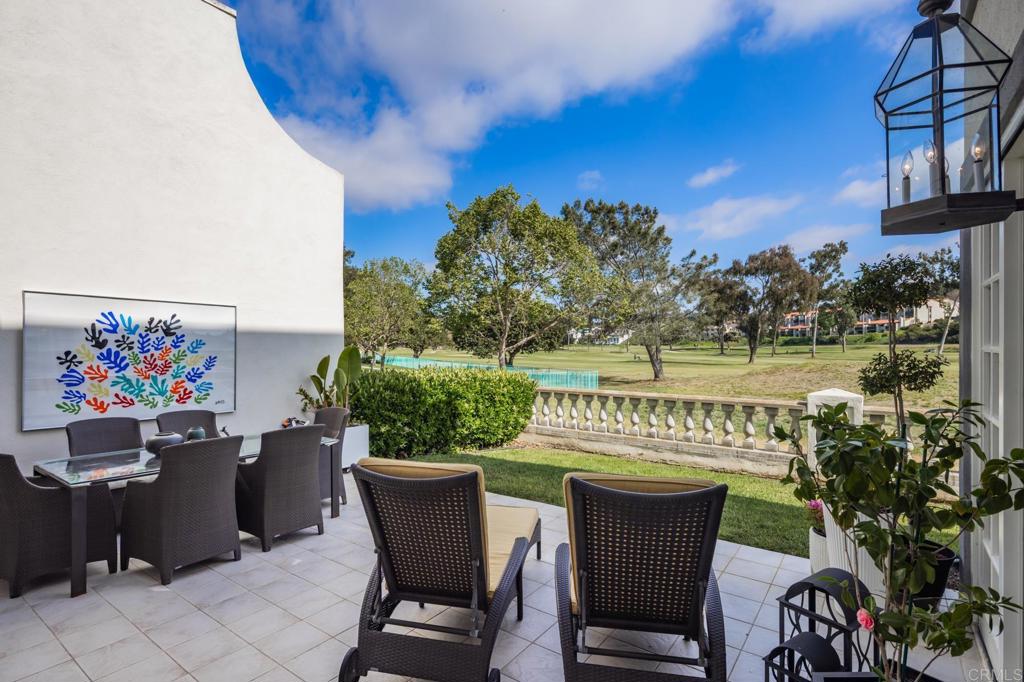
Furnished patio overlooking a golf course, with wicker seating and colorful wall art.
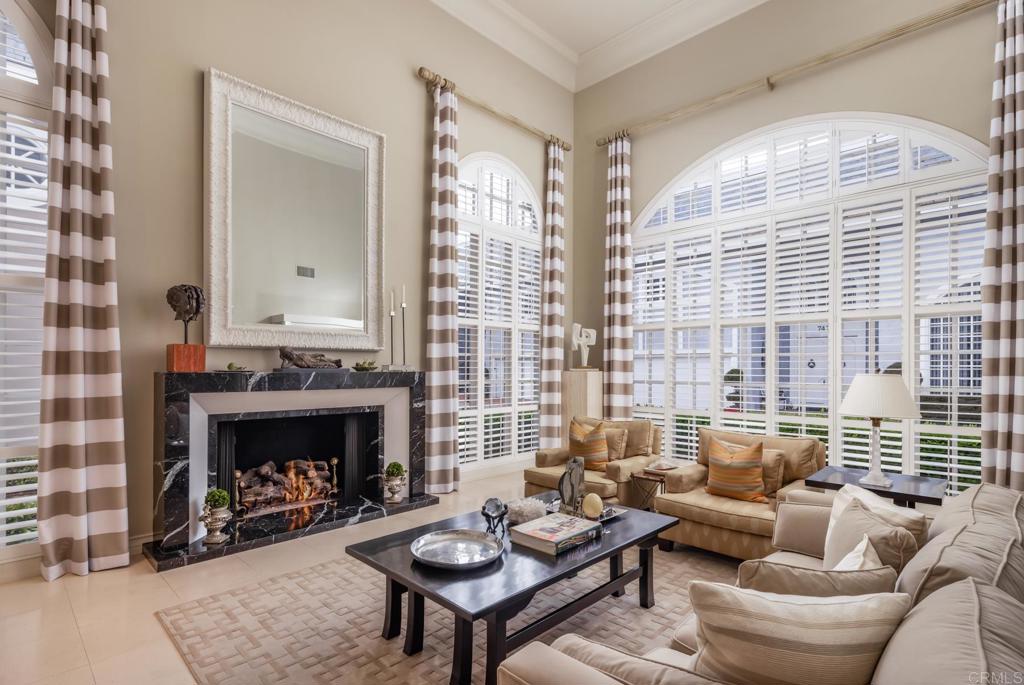
Living room with a marble fireplace, arched shuttered windows, and neutral seating.
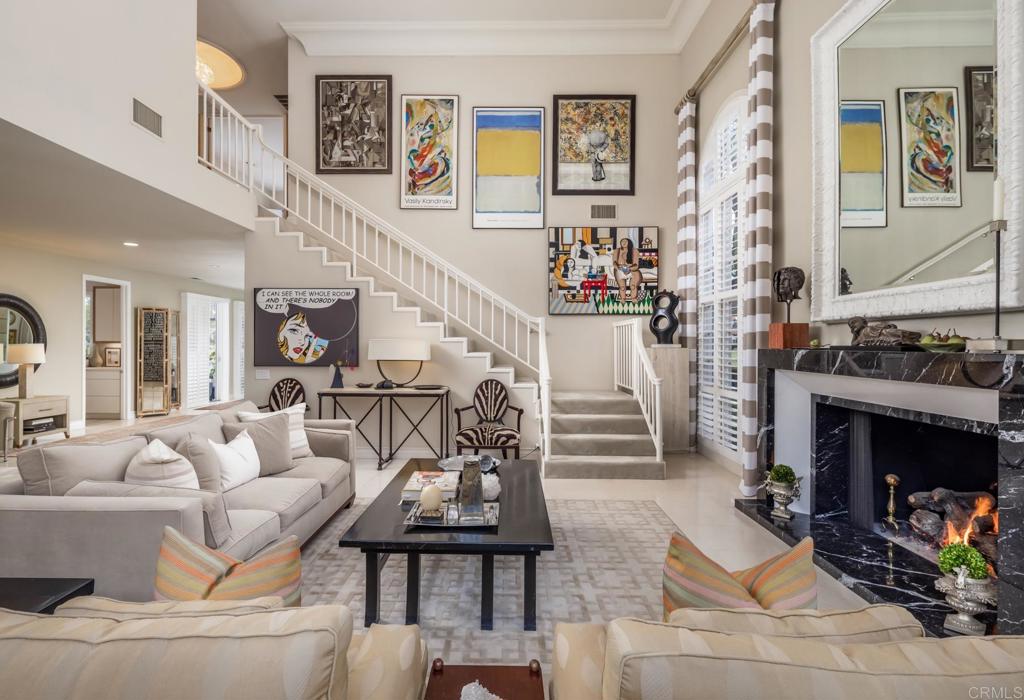
Living room with cream sofas, a white staircase, colorful art, and a lit marble fireplace.
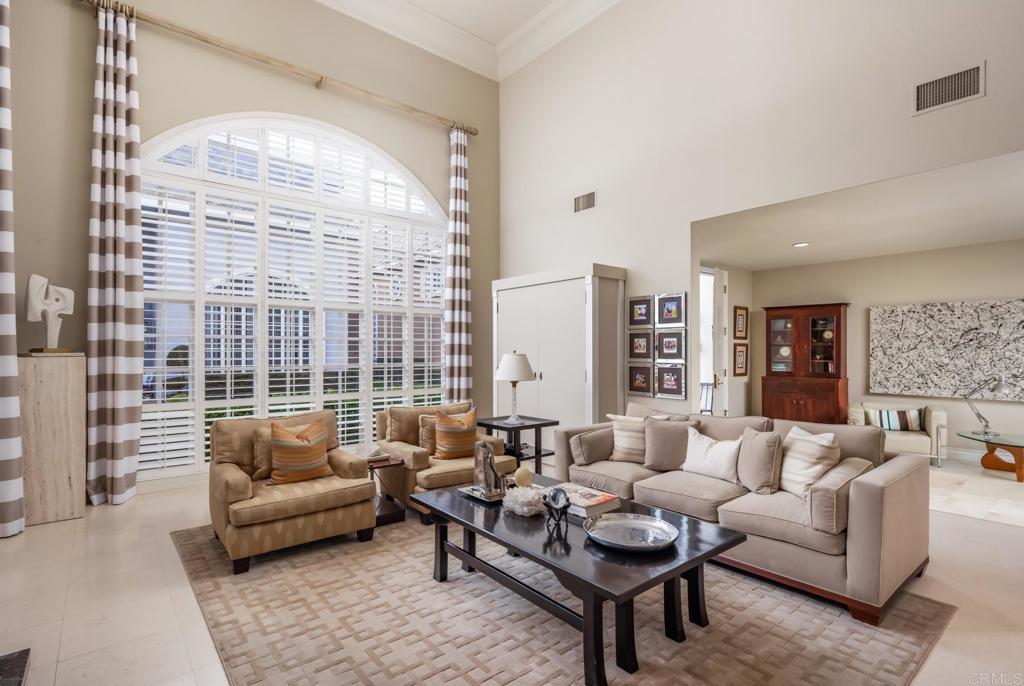
Furnished living room with a vaulted ceiling and large arched window with plantation shutters.
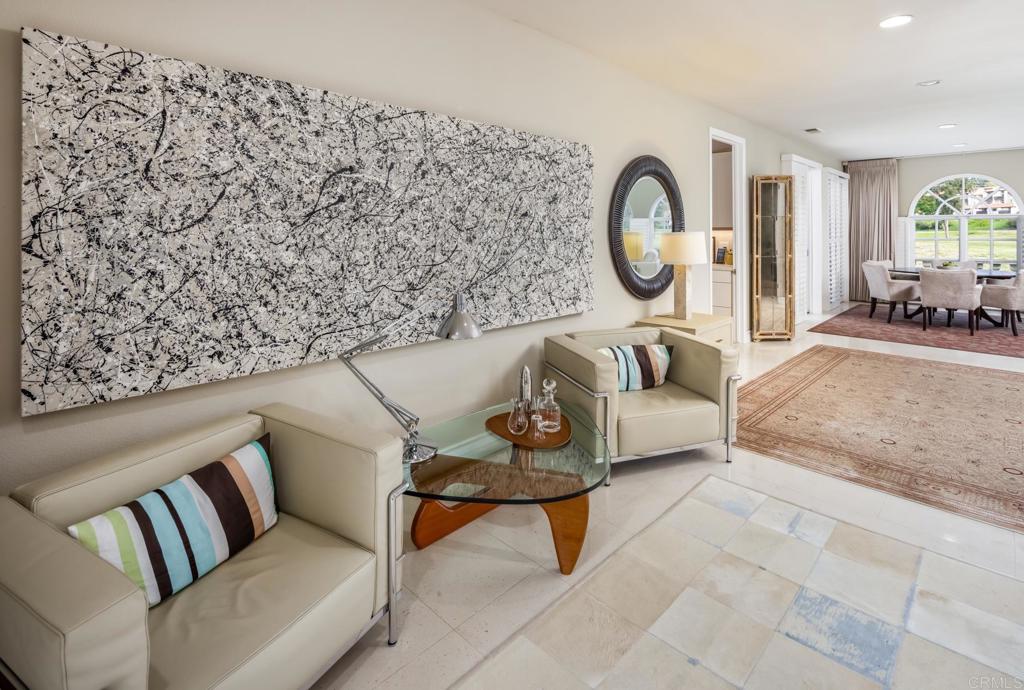
Living room with cream leather seating, oversized abstract wall art, and an adjoining dining area.
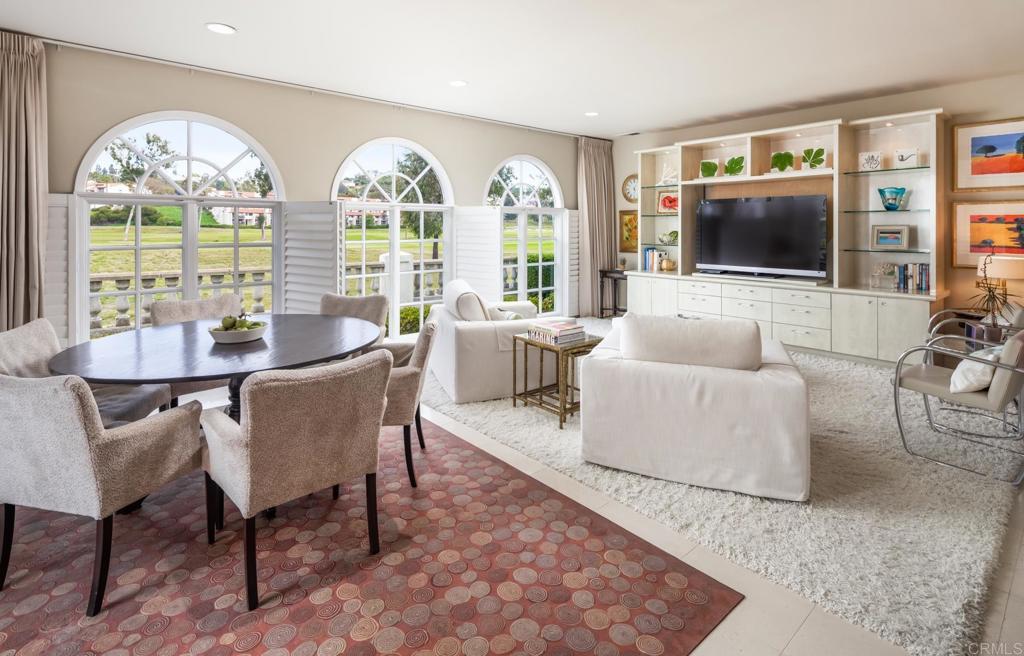
Living and dining area with arched windows, white sofas, and built-in shelving.
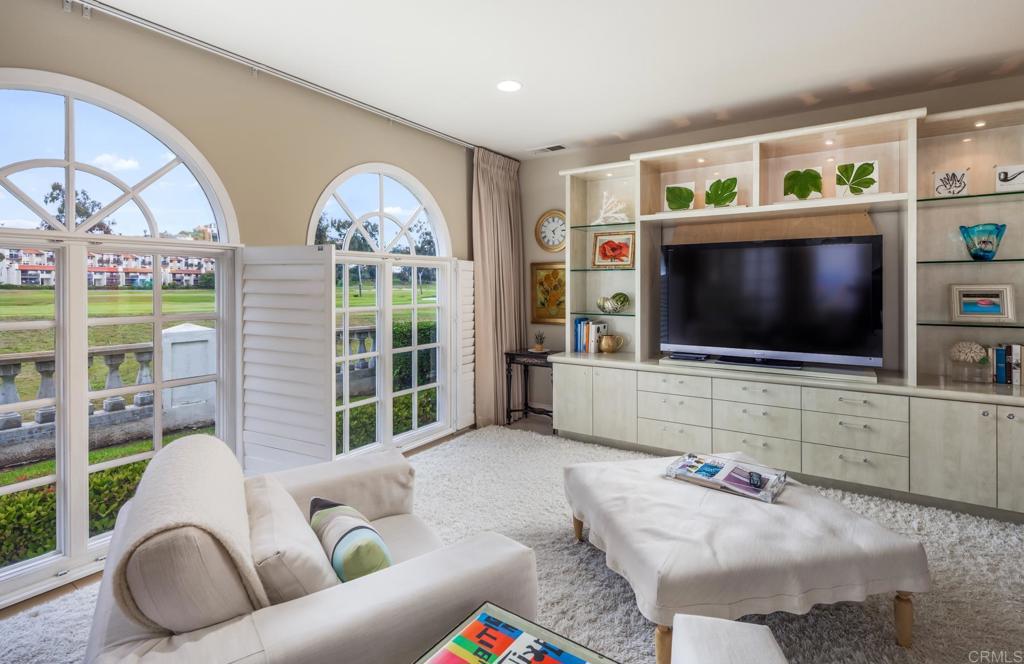
Living room with arched windows, white furnishings, and a built-in television wall.
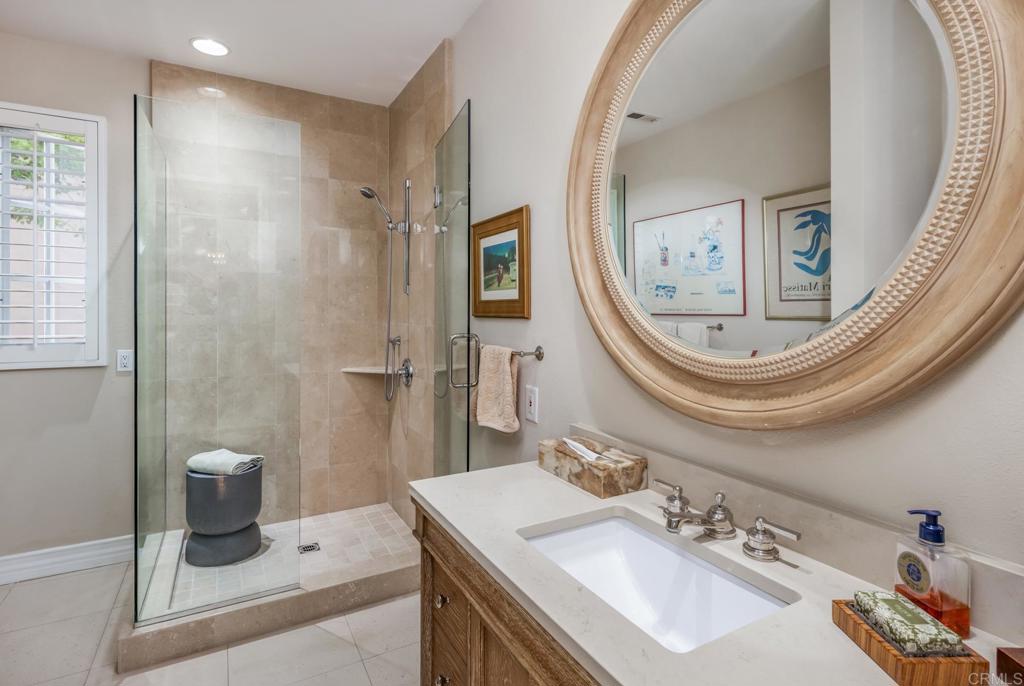
Bathroom with a tiled glass shower, wood vanity, and oversized round mirror.
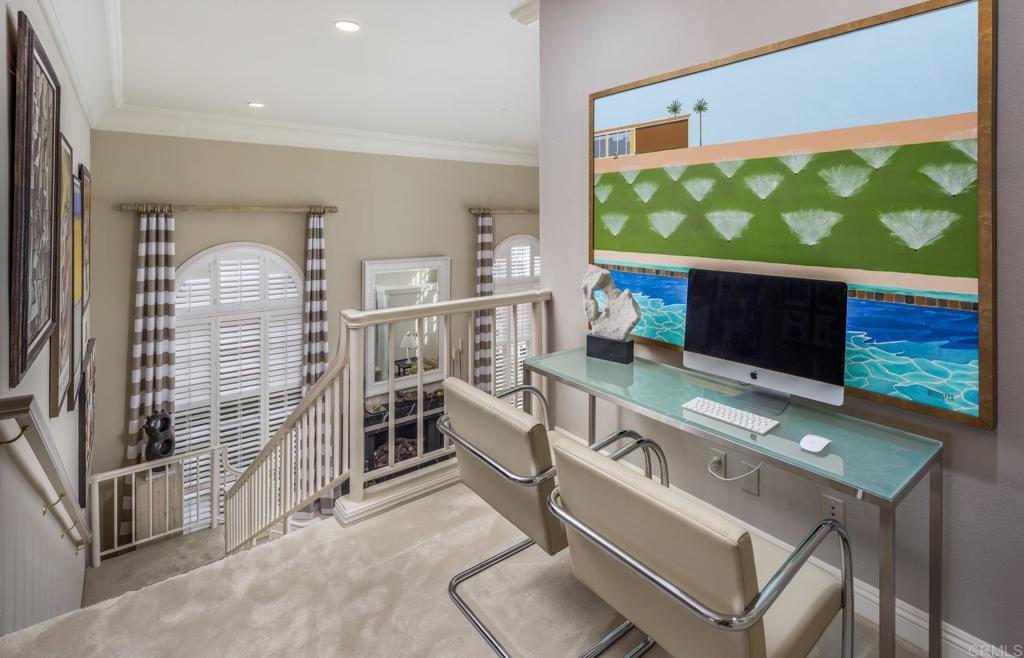
Upstairs home office with a glass desk and two chairs beside a stair landing with shuttered windows.
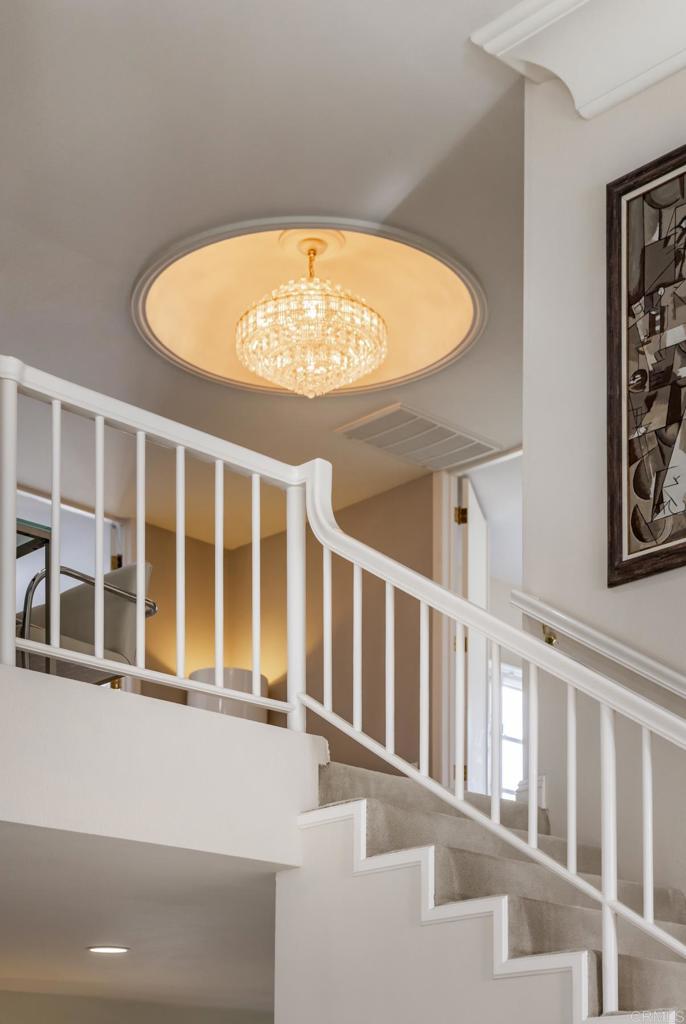
Carpeted staircase with white railings beneath an illuminated crystal chandelier.
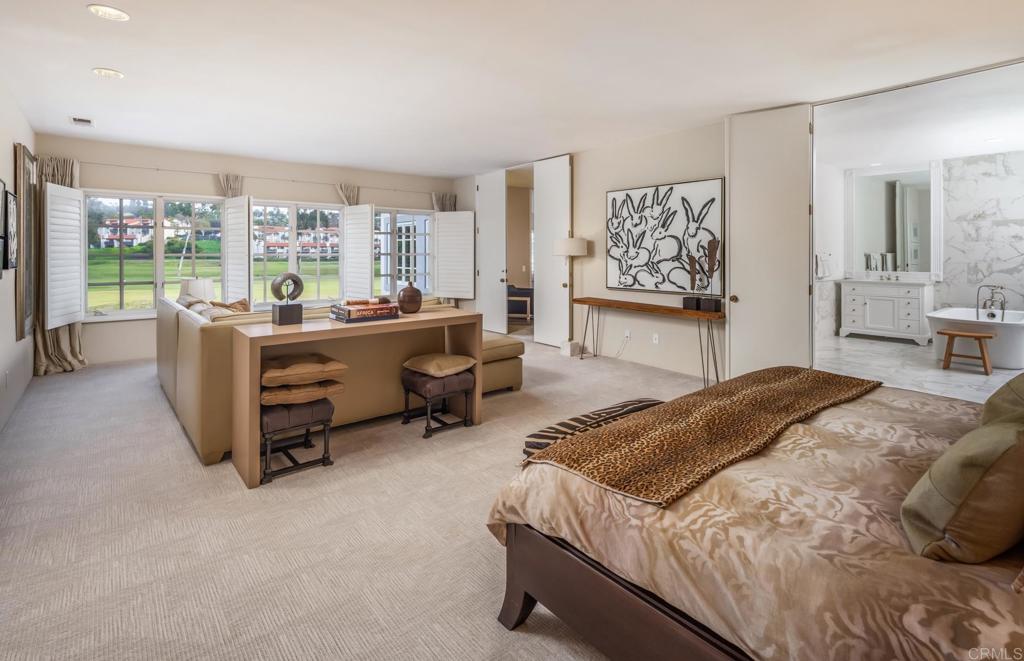
Bedroom with a sitting area, shuttered windows overlooking green grounds, and an open doorway to the ensuite bathroom.
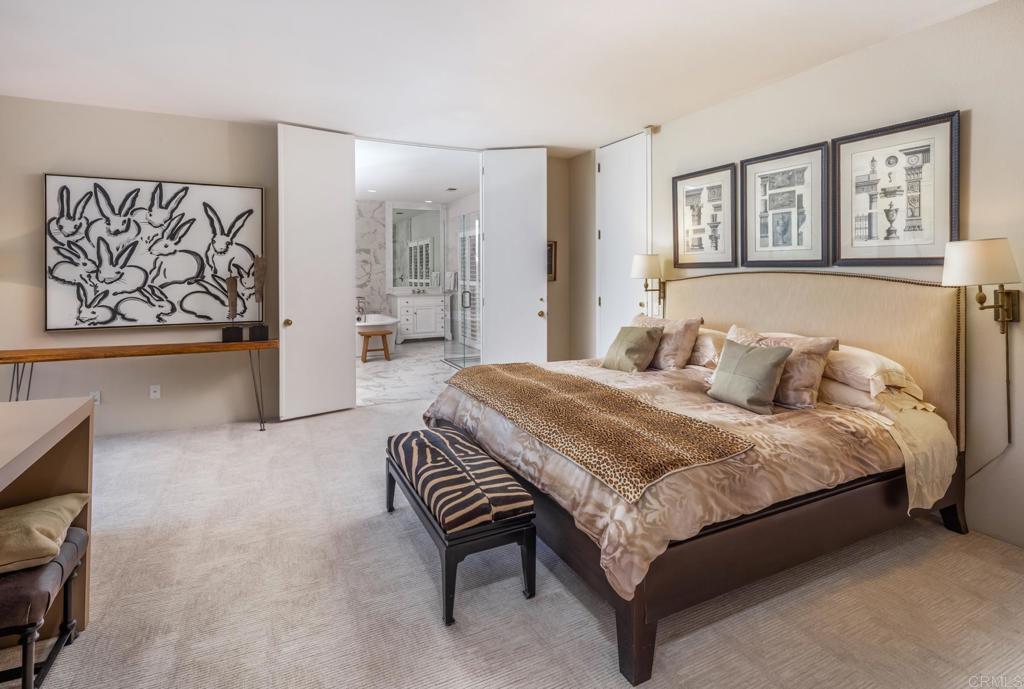
Furnished bedroom with a large bed, patterned bench, and open doorway to a marble-floored bathroom.
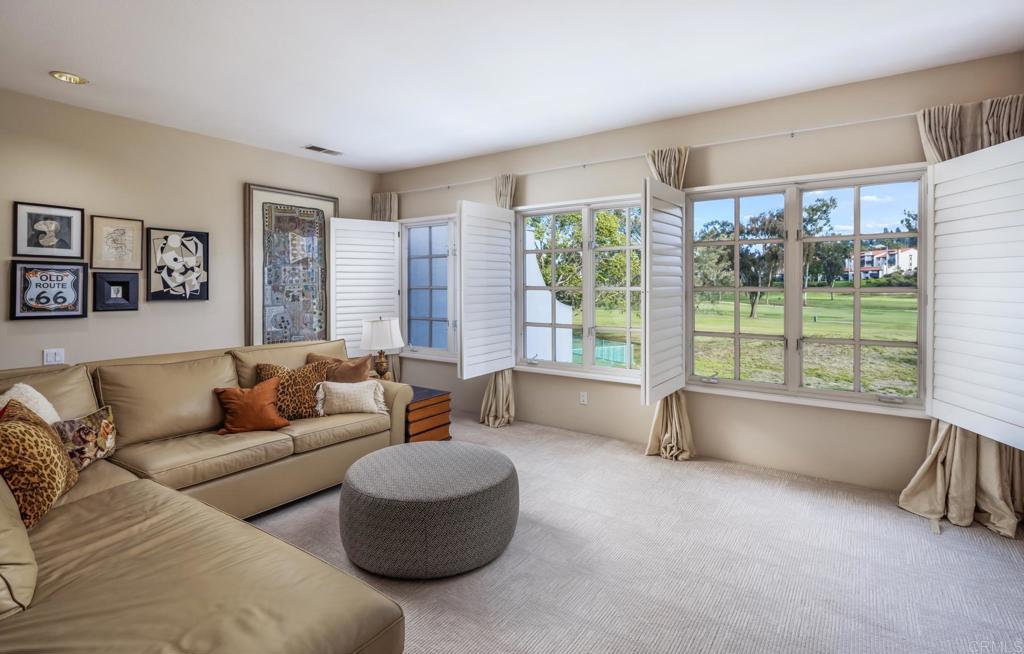
Living room with a beige sectional and golf course views through shuttered windows.
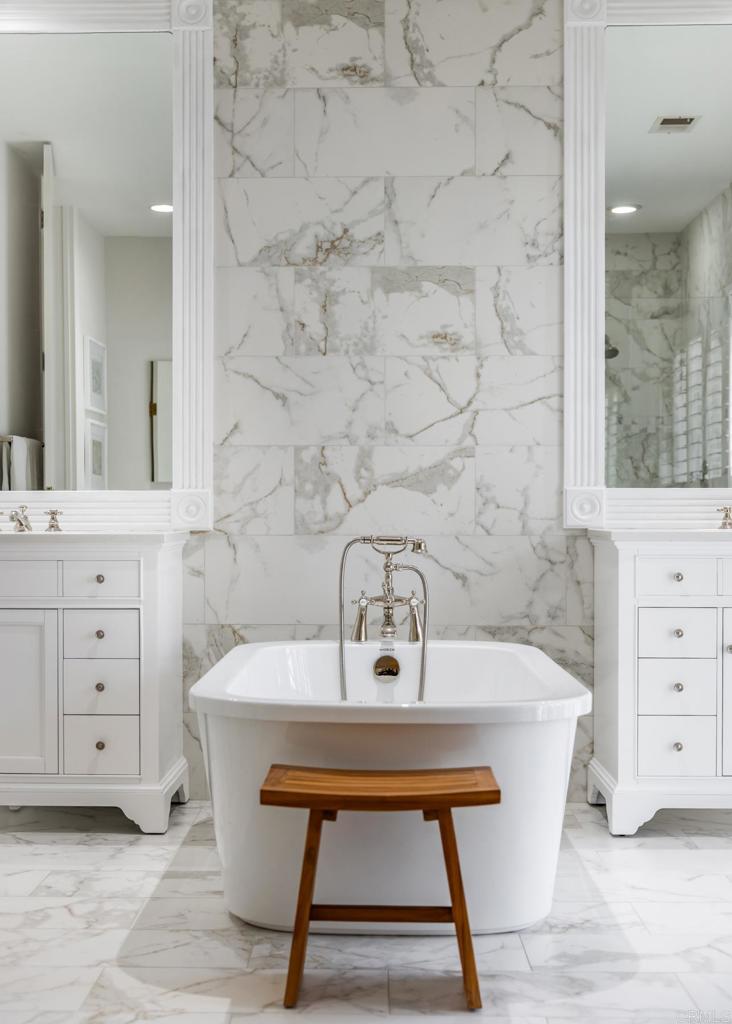
Freestanding bathtub with marble surround, matching white vanities, and a wooden stool.
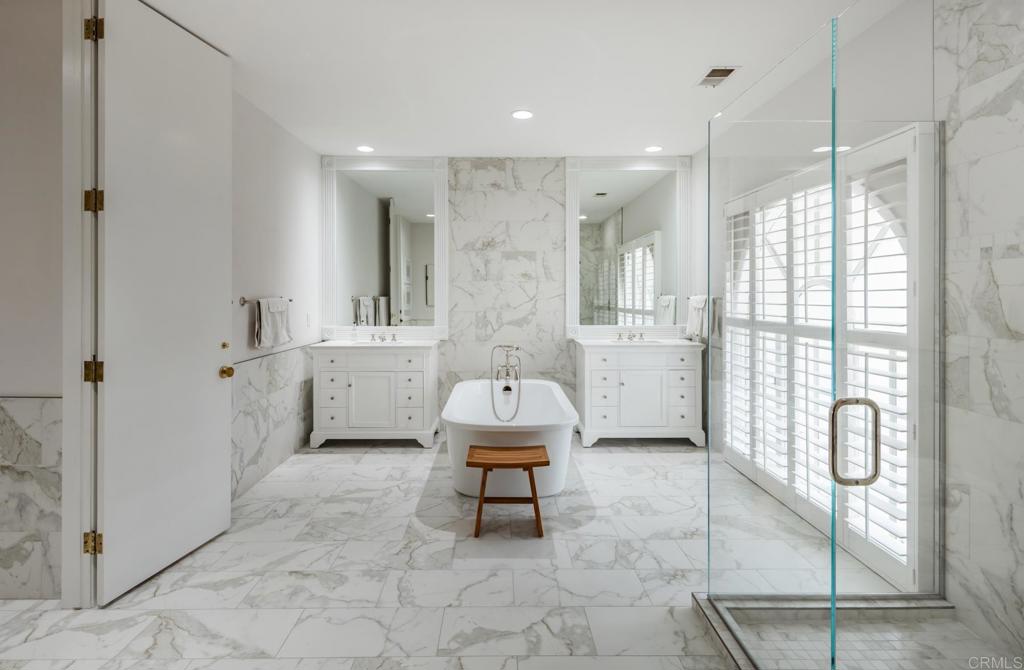
Marble bathroom with a freestanding tub, double vanities, and a glass-enclosed shower.
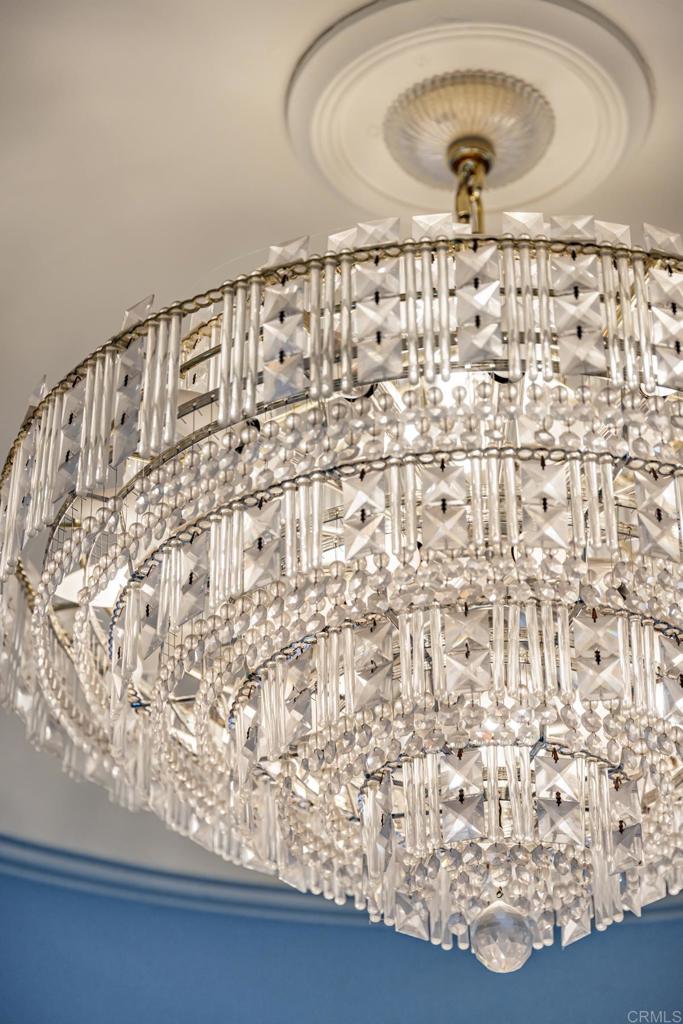
Ornate crystal chandelier with layered crystals and a decorative ceiling medallion.
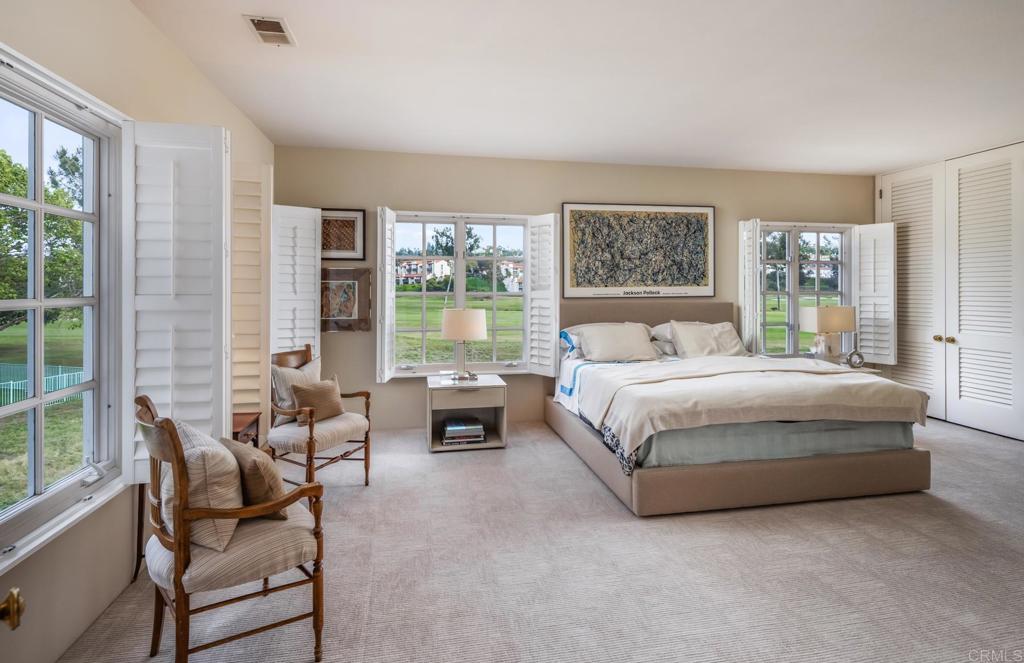
Furnished bedroom with a large bed, shuttered windows, and armchairs overlooking green grounds.
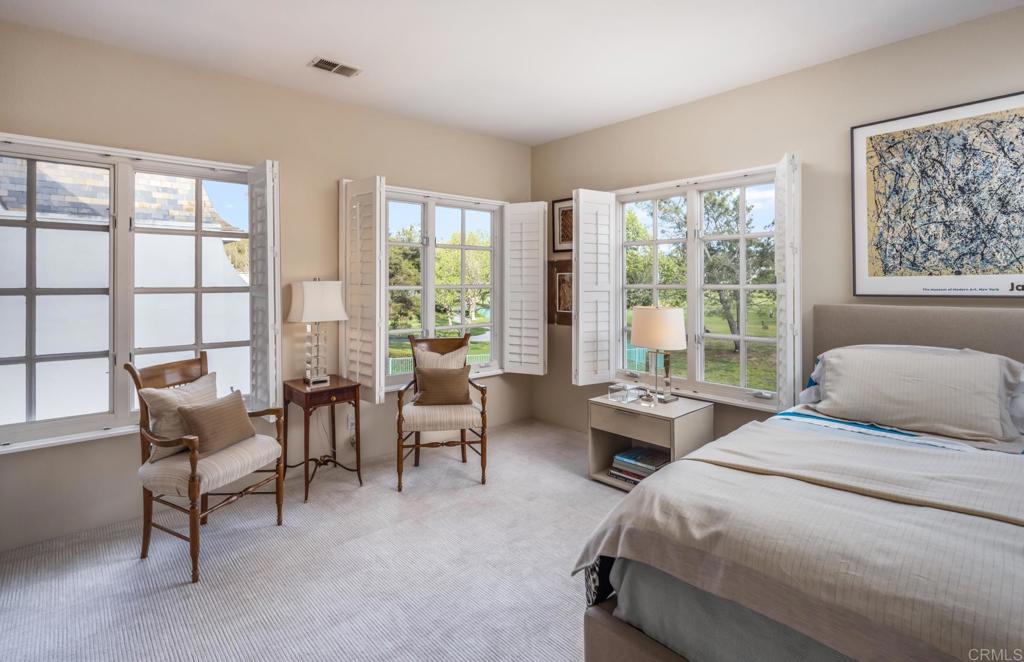
Bedroom with shuttered windows overlooking a green lawn and pool.
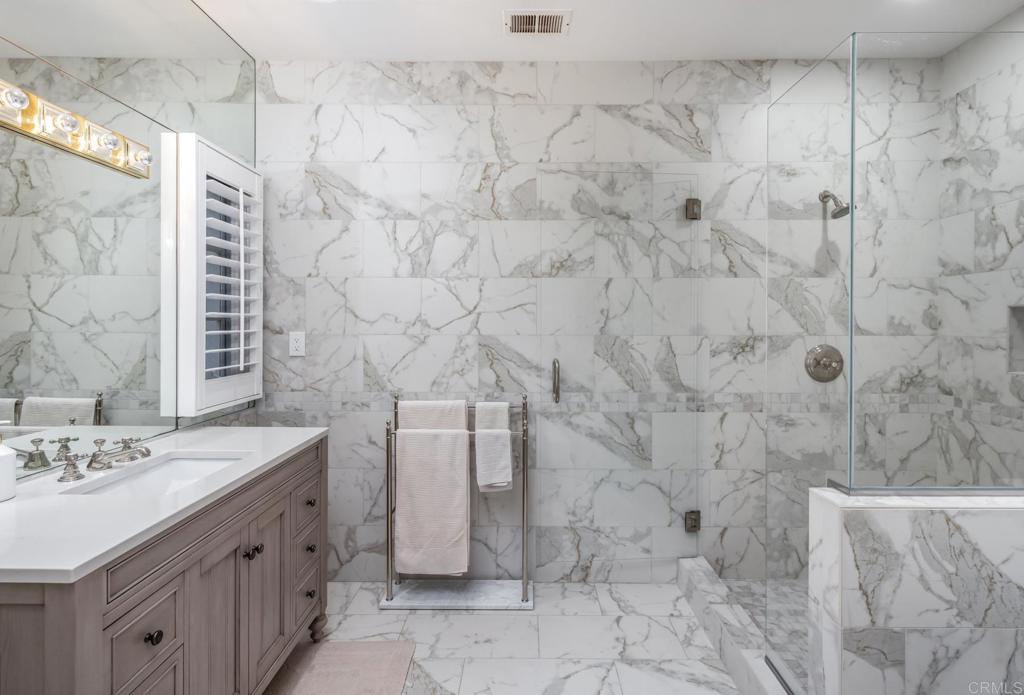
Bathroom with marble-patterned tile, glass shower, and gray wood vanity.
Two-story light-blue home with a tiled roof and furnished patio.
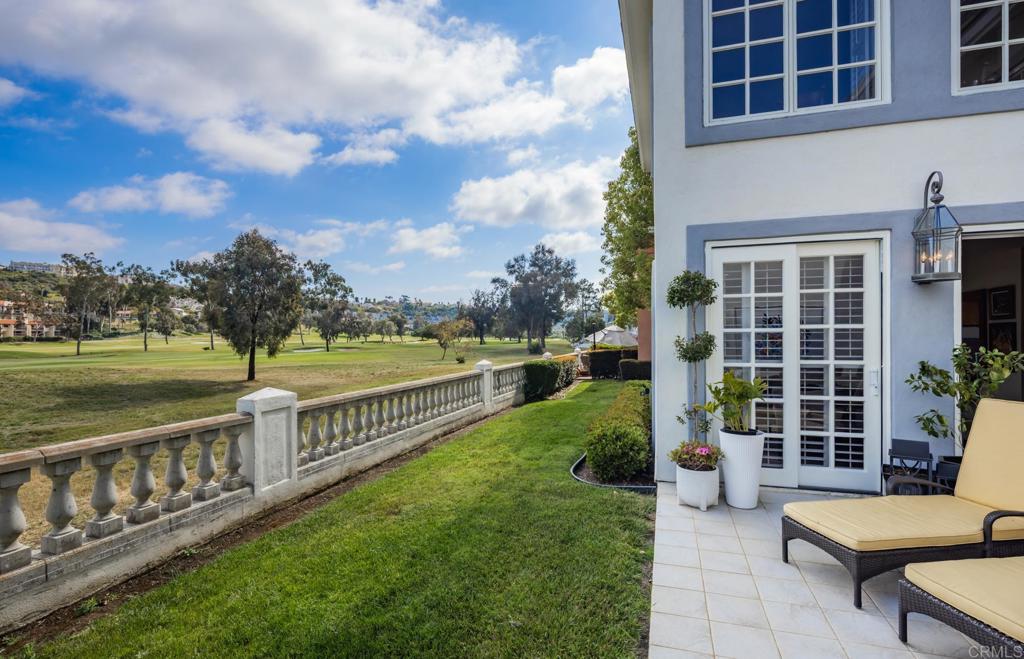
Home patio overlooking a golf course, with a stone balustrade and white French doors.
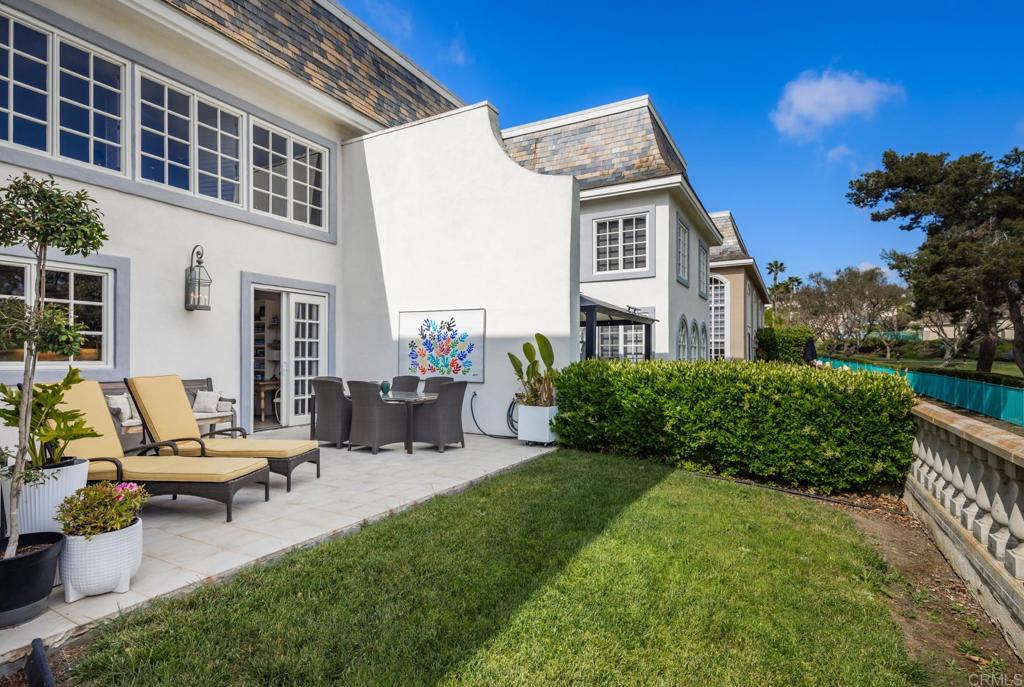
Home exterior with a furnished patio, potted plants, lawn, and pool edge.
Aerial view of a golf course with winding fairways, ponds, and homes along its edge.
Aerial view of homes bordering a golf course, with fairways and hills in the distance.
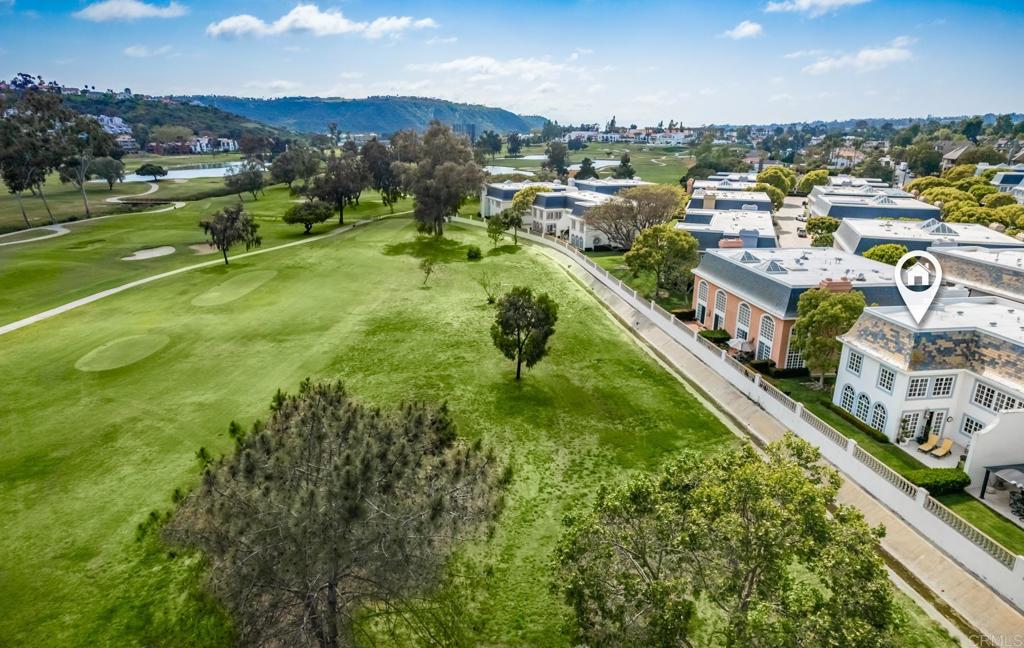
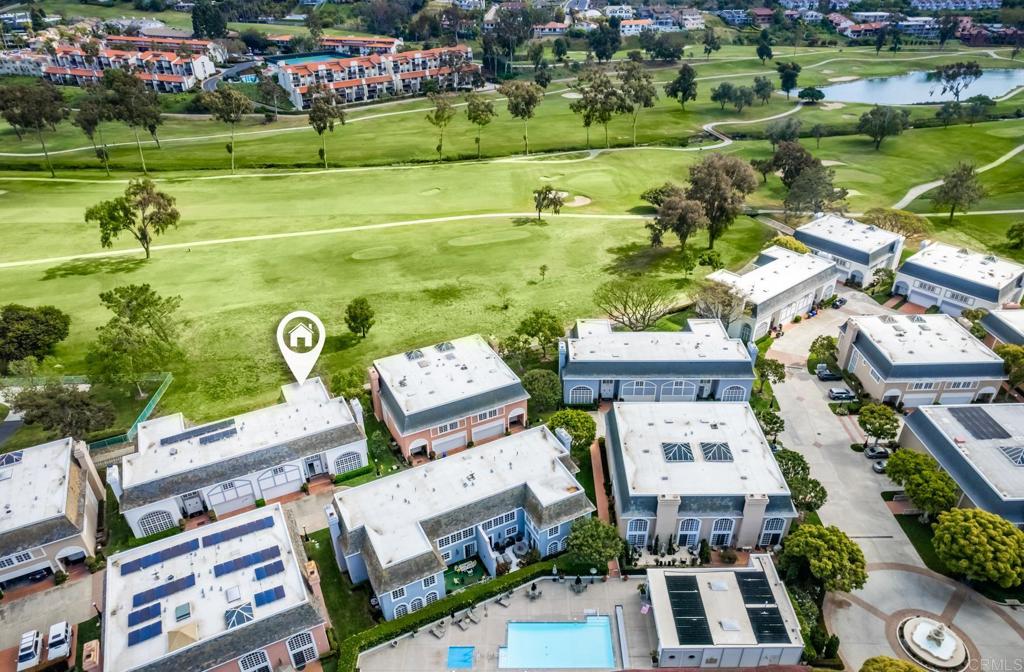
Aerial view of a marked home beside a golf course, with a community pool nearby.
Aerial view of the property area beside a golf course, with homes and water in the distance.
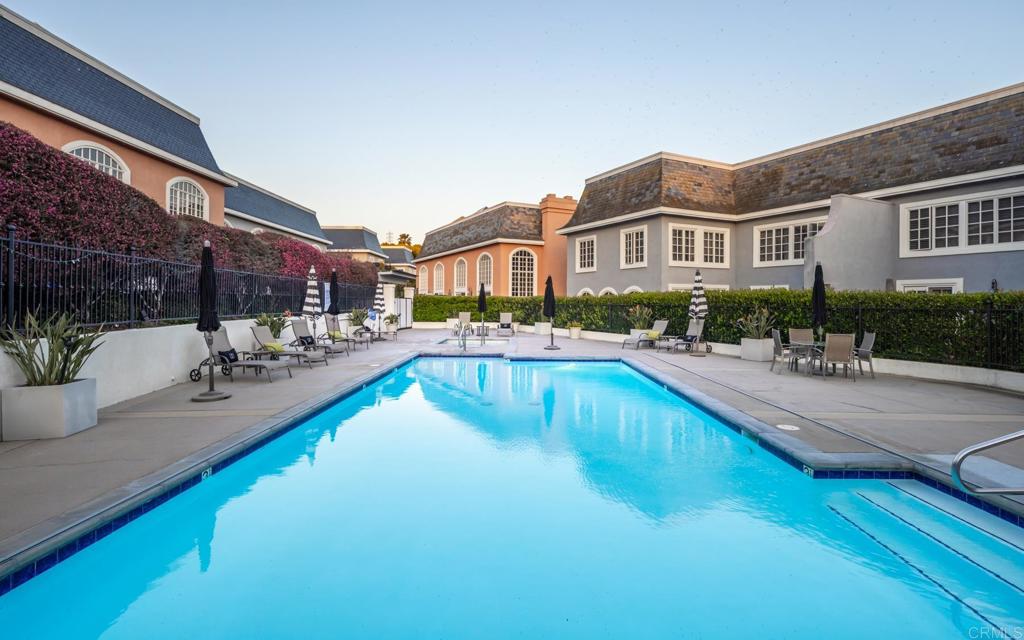
Community swimming pool surrounded by lounge chairs and residential buildings.
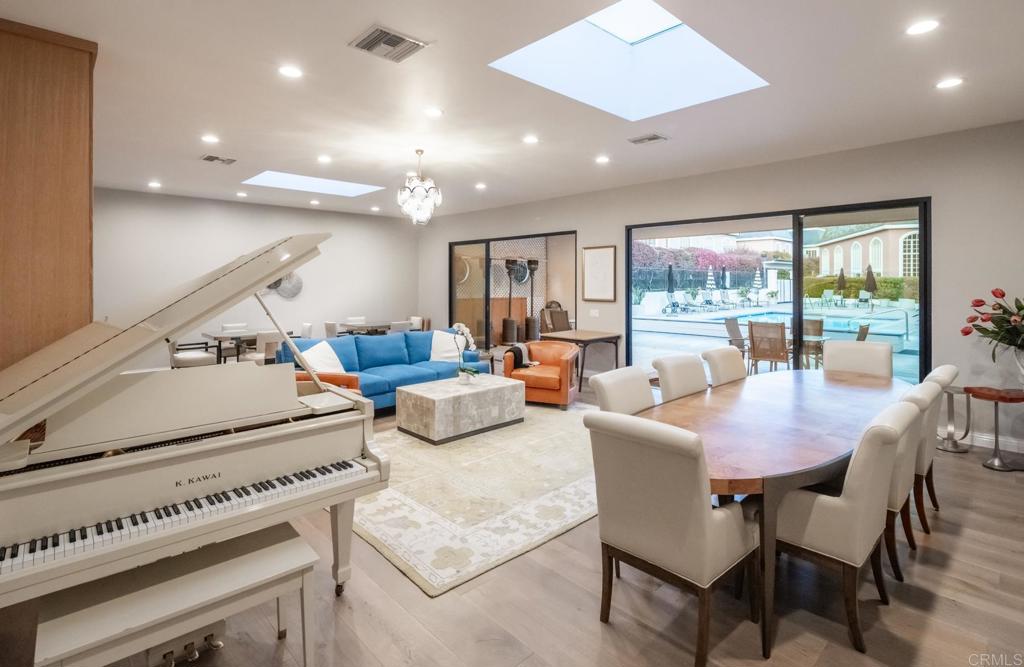
Open living and dining room with a grand piano, blue sofa, and sliding doors to a pool patio.
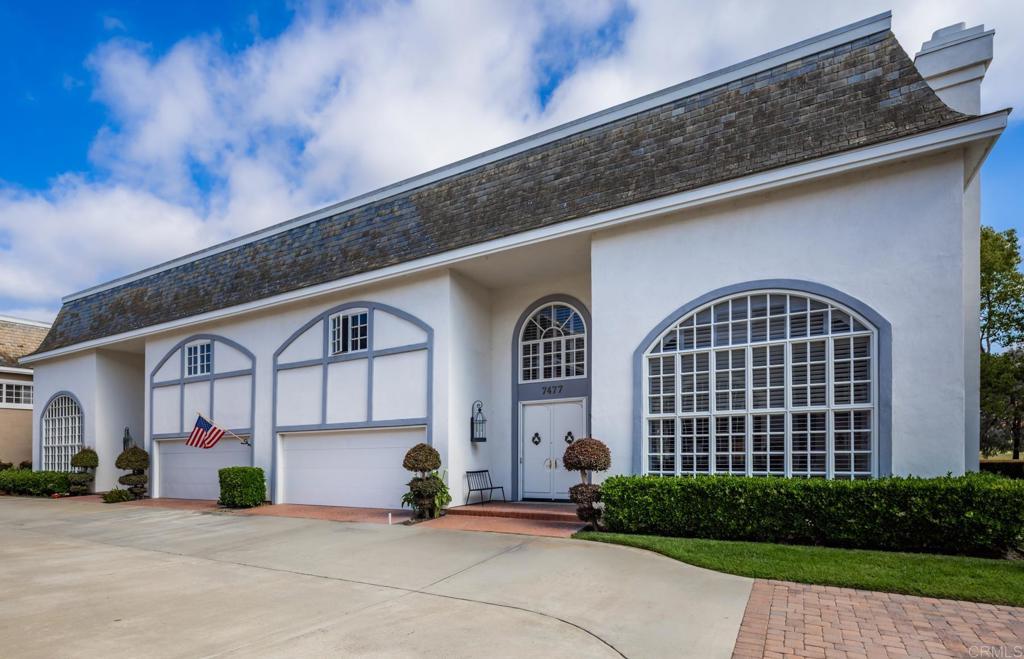
White stucco home with arched windows, double garage doors, and a steep dark roof.
SEE ALL PHOTOS
White two-story home with arched windows, a furnished patio, and lawn beside a stone wall.
Marble-tiled bathroom with a freestanding tub, wooden stool, plantation shutters, and glass shower.
Modern kitchen with white cabinets, stainless steel appliances, and a patterned runner.
Furnished living room with a marble fireplace, arched shuttered windows, and a staircase.
Kitchen with a stainless-steel range, central peninsula, and open shelves displaying blue-and-white dishes.
Dining nook with a rustic wood table, cream chairs, and shelves of blue-and-white dishes.
Remodeled kitchen with white cabinets, stainless steel appliances, and a patterned rug.
Kitchen sink with a tall chrome faucet beneath a large window, beside a white orchid and decorative soap dispenser.
Furnished patio with a glass dining table and lounge chairs overlooking a golf course.
Furnished patio overlooking a golf course, with wicker seating and colorful wall art.
Living room with a marble fireplace, arched shuttered windows, and neutral seating.
Living room with cream sofas, a white staircase, colorful art, and a lit marble fireplace.
Furnished living room with a vaulted ceiling and large arched window with plantation shutters.
Living room with cream leather seating, oversized abstract wall art, and an adjoining dining area.
Living and dining area with arched windows, white sofas, and built-in shelving.
Living room with arched windows, white furnishings, and a built-in television wall.
Bathroom with a tiled glass shower, wood vanity, and oversized round mirror.
Upstairs home office with a glass desk and two chairs beside a stair landing with shuttered windows.
Carpeted staircase with white railings beneath an illuminated crystal chandelier.
Bedroom with a sitting area, shuttered windows overlooking green grounds, and an open doorway to the ensuite bathroom.
Furnished bedroom with a large bed, patterned bench, and open doorway to a marble-floored bathroom.
Living room with a beige sectional and golf course views through shuttered windows.
Freestanding bathtub with marble surround, matching white vanities, and a wooden stool.
Marble bathroom with a freestanding tub, double vanities, and a glass-enclosed shower.
Ornate crystal chandelier with layered crystals and a decorative ceiling medallion.
Furnished bedroom with a large bed, shuttered windows, and armchairs overlooking green grounds.
Bedroom with shuttered windows overlooking a green lawn and pool.
Bathroom with marble-patterned tile, glass shower, and gray wood vanity.
Two-story light-blue home with a tiled roof and furnished patio.
Home patio overlooking a golf course, with a stone balustrade and white French doors.
Home exterior with a furnished patio, potted plants, lawn, and pool edge.
Aerial view of a golf course with winding fairways, ponds, and homes along its edge.
Aerial view of homes bordering a golf course, with fairways and hills in the distance.
Aerial view of a marked home beside a golf course, with a community pool nearby.
Aerial view of the property area beside a golf course, with homes and water in the distance.
Community swimming pool surrounded by lounge chairs and residential buildings.
Open living and dining room with a grand piano, blue sofa, and sliding doors to a pool patio.
White stucco home with arched windows, double garage doors, and a steep dark roof.
Bought with Nikol Klein with Compass and Listed by Nikol Klein CA DRE# 01982201 with Compass [email protected]
Sold

7477 Avenida De Palais

7477 Avenida De Palais, Carlsbad, CA 92009

$1,670,000
Immerse yourself in modern, casual elegance in this turnkey designer remodeled townhome, perfectly positioned in the most desirable location within The Jockey Club--offering unparalleled luxury and front-row, unobstructed views of the prestigious Omni La Costa Golf Course. Thoughtfully designed with a light & bright, airy palette and refined finishes, this residence is a standout in both style and sophistication. Step inside to discover soaring 19-foot ceilings and expansive living spaces that are bathed in natural light through large floor to ceiling windows. The cozy den could easily be converted to a 3rd bedroom, while the formal living room grounded by the impressive marble fireplace has a Murphy bed and offers flexible space & convenience for guests - A full bathroom downstairs too! The kitchen is a masterclass in design and functionality, featuring high-gloss lacquered cabinetry with soft-close drawers, quartersawn oak open shelving, wide-plank porcelain tile floors, and durable Dekton countertops. Premium appliances include a Bertazzoni induction range and hood, built-in microwave, GE Monogram refrigerator, and Bosch dishwasher. Upstairs, both large-scale bedrooms live like primary suites, each with en-suite bathrooms adorned in porcelain Calcutta marble, Fairmont vanities, Newport Brass fixtures, and glass-enclosed showers. The oversized primary retreat features a walk-through closet, a freestanding soaking tub, and breathtaking golf course views with abundant natural light pouring in. The second suite offers a wall of closets, a spa-like bath, and equally stunning light and views. The upstairs landing creates a large ideal space for a home office, workout nook, or creative studio--adding flexible functionality to the home's elegant layout. Step outside to your own private outdoor sanctuary--an expansive patio that feels like an extension of the living space. Perfectly positioned for peaceful relaxation or effortless entertaining, this versatile space offers total privacy and quiet, framed by lush greenery and unobstructed views of the Omni La Costa Golf Course. Whether you're enjoying your morning coffee or hosting an evening gathering, the serene fairway backdrop and gentle breezes create a truly elevated outdoor experience. Welcome to effortless, elevated living at The Jockey Club--where sophisticated designer finishes, resort-style privacy, and iconic golf course surroundings come together in perfect harmony.

2
beds

3
baths

3,336 Sq.Ft. LIVING AREA

3.08 Acres lot

Nikol Klein

Nikol Klein

Features & Amenities

Interior

  • total bedrooms2
  • Total bathrooms3
  • full bathrooms3
  • Laundry room Laundry Room
  • Flooring Stone
  • Fireplace Family Room
  • APPLIANCES Dishwasher, Refrigerator, Range Hood
  • other interior Features Breakfast Area, Separate/Formal Dining Room, High Ceilings, Stone Counters, Two Story Ceilings, Entrance Foyer, Multiple Primary Suites, Primary Suite, Walk-In Closet(s)

Area & Lot

  • Status Sold
  • Date Sold August 18, 2025
  • Living Area3,336 Sq.Ft.
  • Lot Area3.08 Acres
  • MLS® IDNDP2506333
  • TypeTownhouse
  • YEAR BUILT1990
  • NeighborhoodLa Costa
  • Architecture StylesFrench Provincial
  • View DescriptionGolf Course
  • School DistrictSan Marcos Unified

Exterior

  • STORIES2
  • Garage Space2.0
  • PoolAssociation
  • roofFlat, Slate
  • lot featuresLandscaped
  • parkingGarage
  • HEAT TYPECentral
  • AIR CONDITIONINGCentral Air
  • sewerPublic Sewer
  • SubstructureConcrete Perimeter
  • HOA AmenitiesCall for Rules, Clubhouse, Golf Course, Maintenance Grounds, Management, Pool, Pet Restrictions, Guard, Spa/Hot Tub
  • security FeaturesSecurity Gate, Gated Community

Financial

  • Sales Price$1,670,000
  • HOA $900/mo
  • Zoning R-1

La Costa

Resort living, championship golf, top-rated schools, and larger homes at a compelling price point — La Costa is one of North County San Diego's most coveted communities. Nikol Klein is a Compass luxury specialist representing buyers and sellers across all of La Costa's distinct villages.

Explore

Connect With Nikol Klein & Associates

Whether you are planning to buy, sell, or explore your options, contact us for personalized guidance and a seamless real estate experience.

Follow Me on Instagram